1773 Kings Arms Ct
1773 Kings Arms Ct
1773 Kings Arms Ct
1773 Kings Arms Ct
1773 Kings Arms Ct
1773 Kings Arms Ct
1773 Kings Arms Ct
1773 Kings Arms Ct
1773 Kings Arms Ct
1773 Kings Arms Ct
1773 Kings Arms Ct
1773 Kings Arms Ct
1773 Kings Arms Ct
1773 Kings Arms Ct
1773 Kings Arms Ct
1773 Kings Arms Ct
1773 Kings Arms Ct
1773 Kings Arms Ct
1773 Kings Arms Ct
1773 Kings Arms Ct
1773 Kings Arms Ct
1773 Kings Arms Ct
1773 Kings Arms Ct
1773 Kings Arms Ct
1773 Kings Arms Ct
1773 Kings Arms Ct
1773 Kings Arms Ct
1773 Kings Arms Ct
1773 Kings Arms Ct
SEE ALL PHOTOS
1773 Kings Arms Ct
1773 Kings Arms Ct
1773 Kings Arms Ct
1773 Kings Arms Ct
1773 Kings Arms Ct
1773 Kings Arms Ct
1773 Kings Arms Ct
1773 Kings Arms Ct
1773 Kings Arms Ct
1773 Kings Arms Ct
1773 Kings Arms Ct
1773 Kings Arms Ct
1773 Kings Arms Ct
1773 Kings Arms Ct
1773 Kings Arms Ct
1773 Kings Arms Ct
1773 Kings Arms Ct
1773 Kings Arms Ct
1773 Kings Arms Ct
1773 Kings Arms Ct
1773 Kings Arms Ct
1773 Kings Arms Ct
1773 Kings Arms Ct
1773 Kings Arms Ct
1773 Kings Arms Ct
1773 Kings Arms Ct
1773 Kings Arms Ct
1773 Kings Arms Ct
1773 Kings Arms Ct
Courtesy of RE/MAX 1st Advantage
Sold

1773 Kings Arms Ct

1773 KINGS ARMS COURT, NEW CUMBERLAND, PA 17070

$240,000
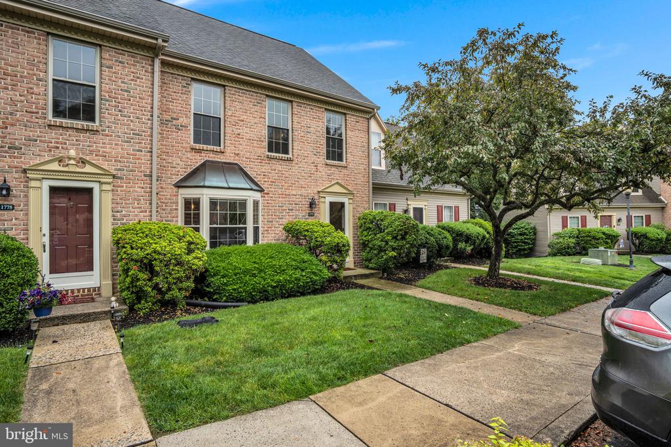
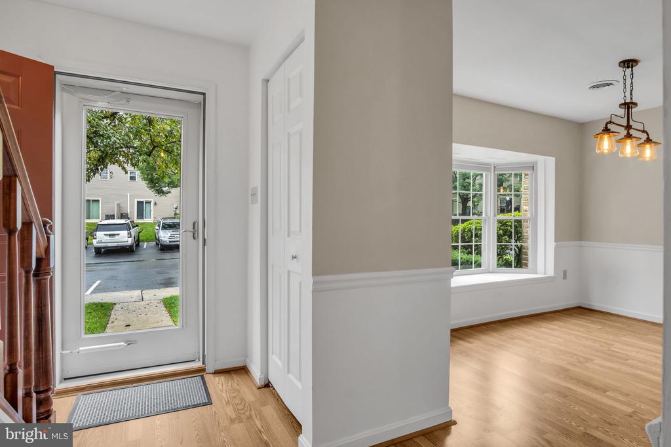
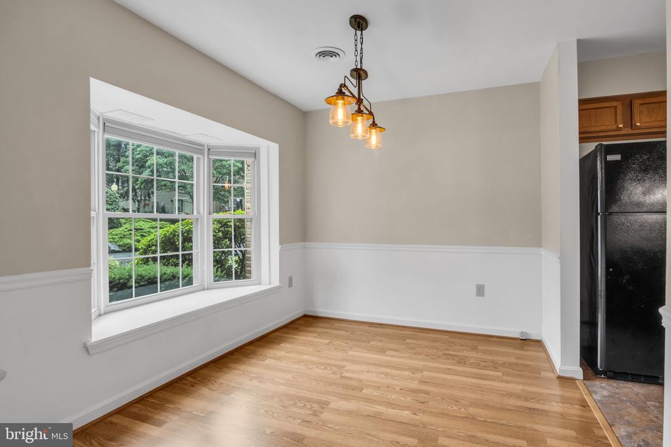
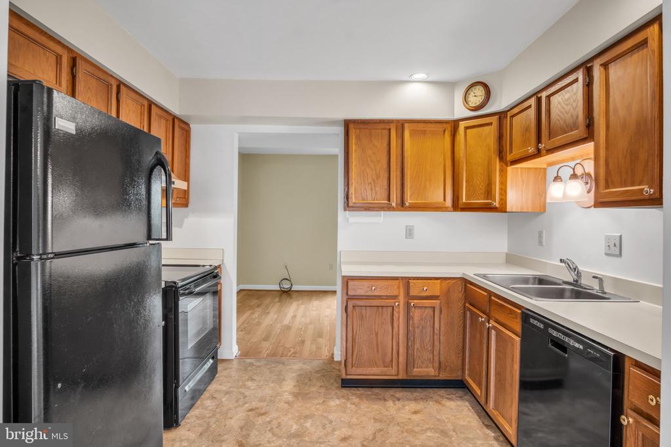
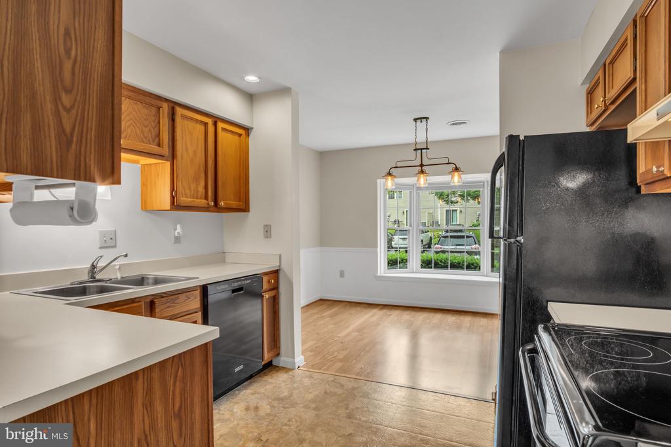
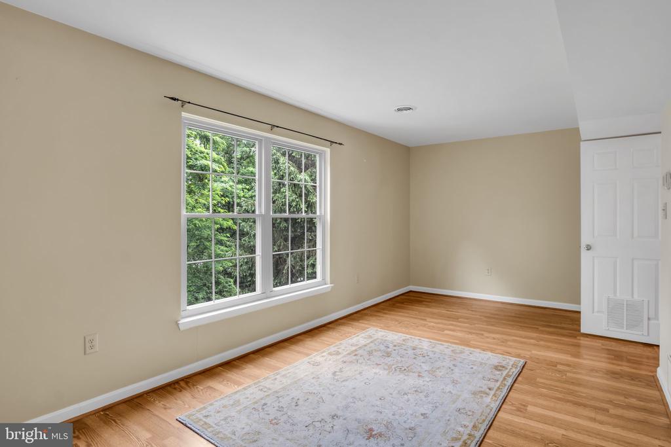
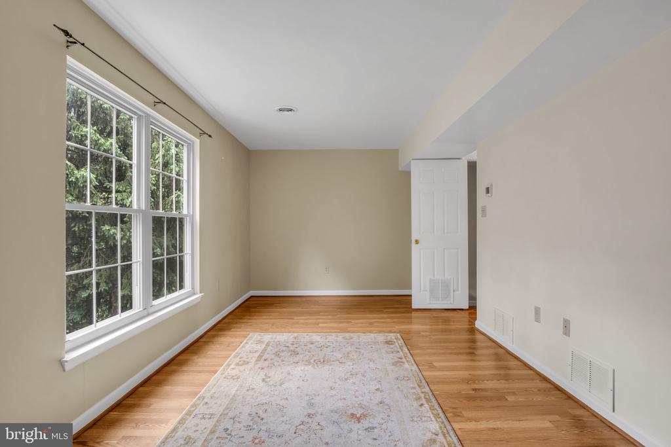
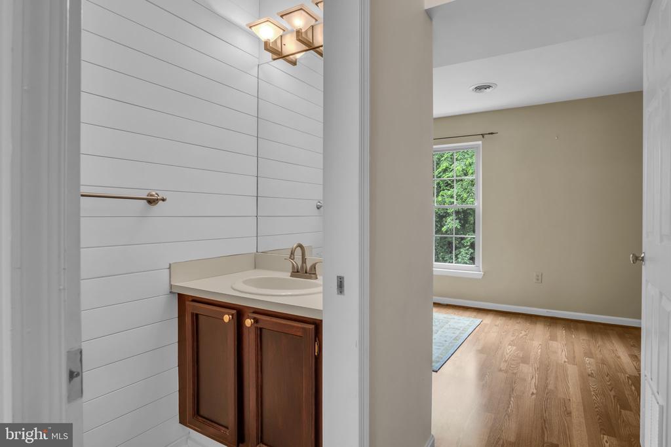
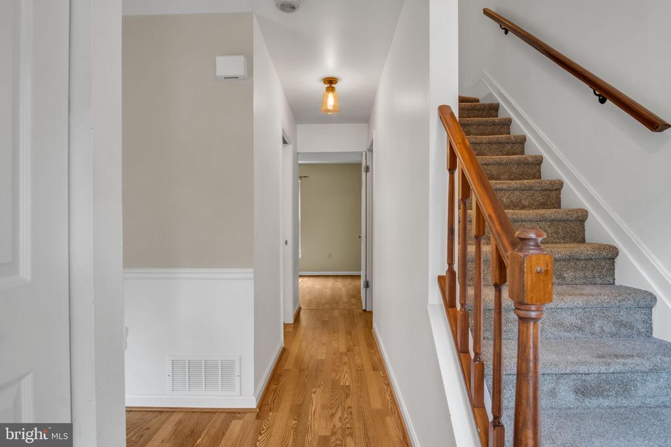
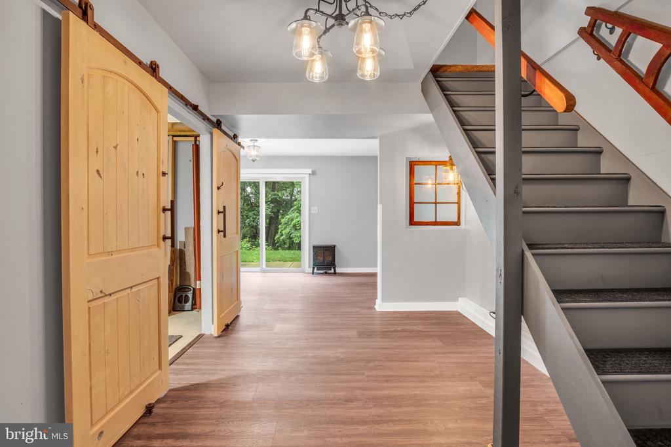
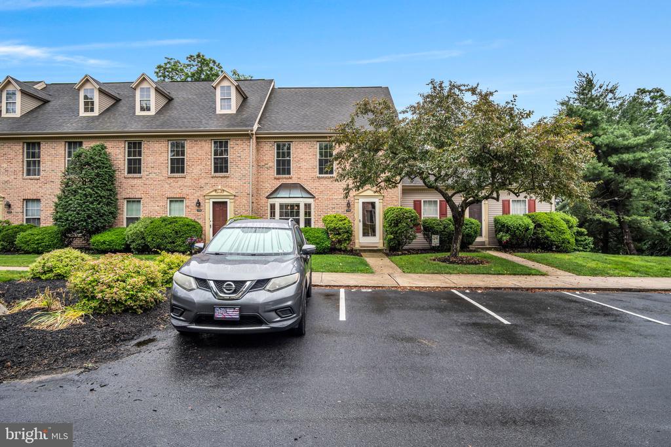
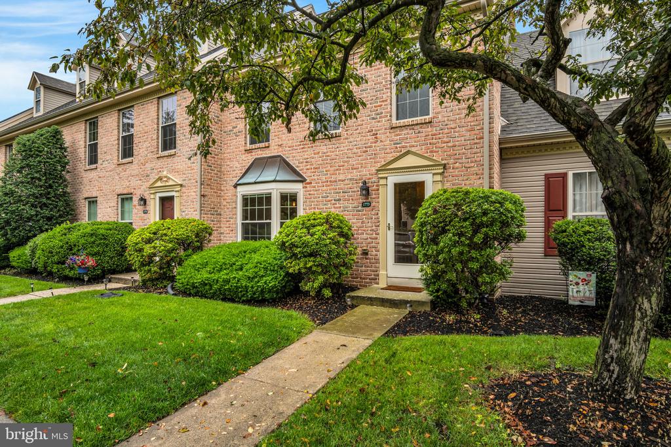
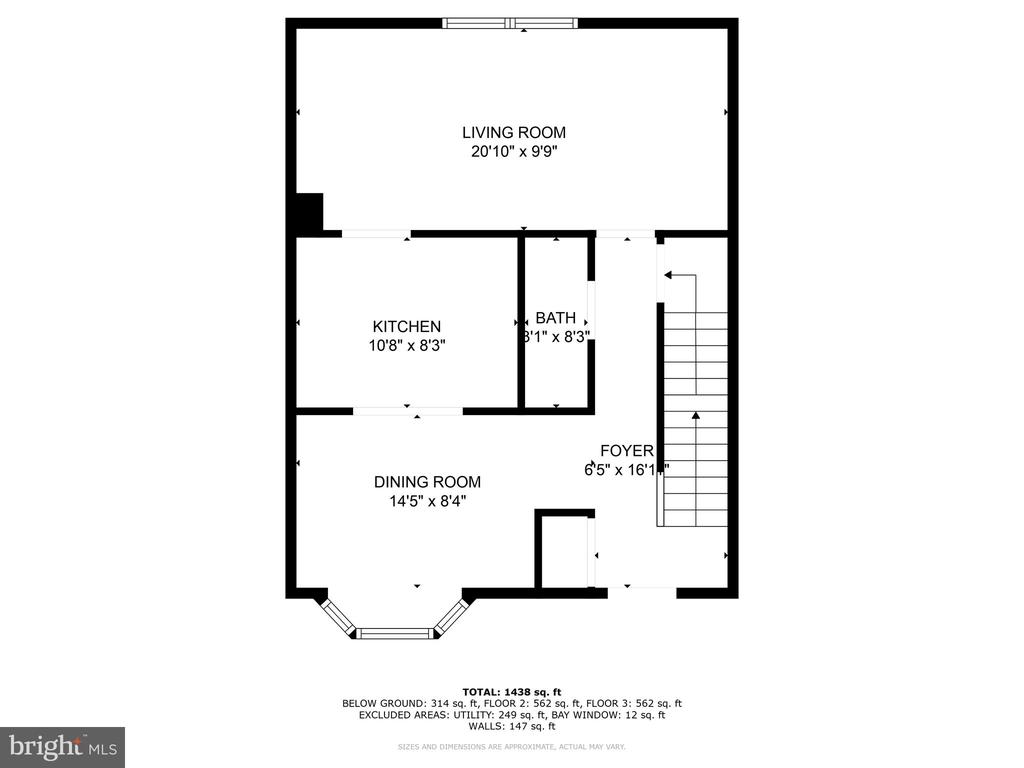
Get ready to fall in love with this charming 2-bedroom townhouse on Beacon Hill! Step inside and discover a bright and airy first level featuring a modern kitchen, elegant dining room, convenient powder room, and a cozy living room with serene views of the surrounding woods.

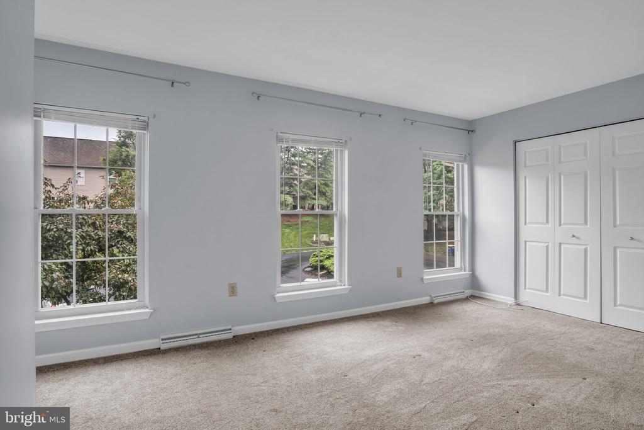
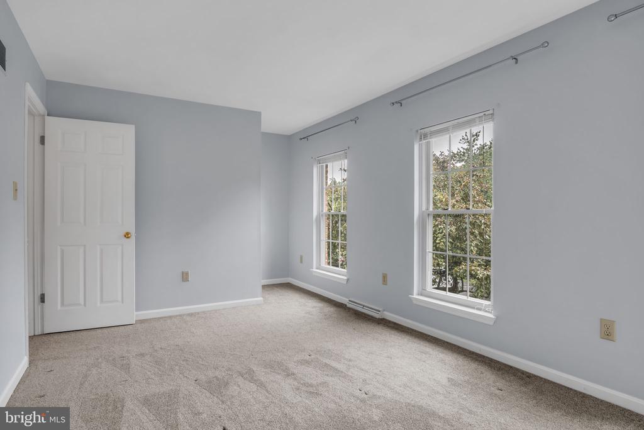
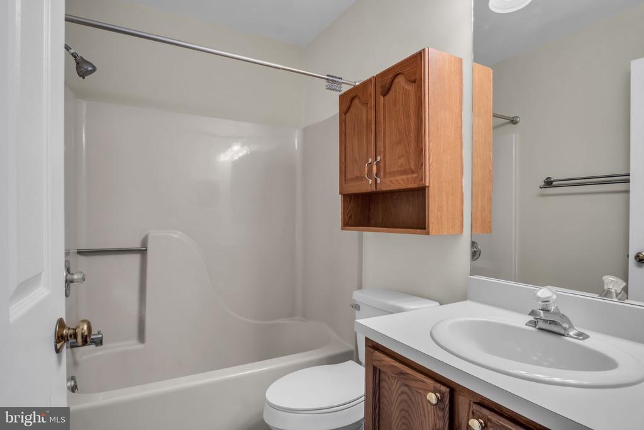
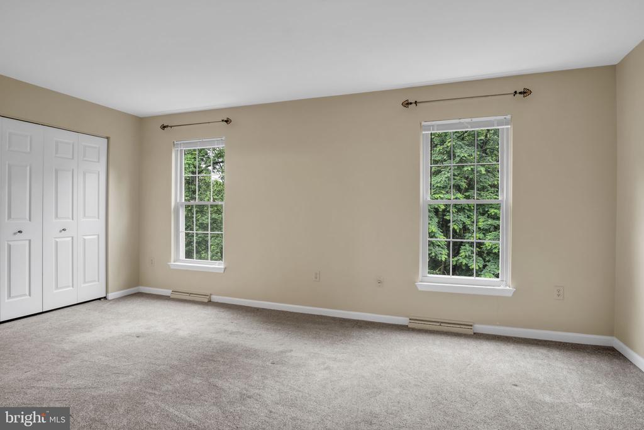
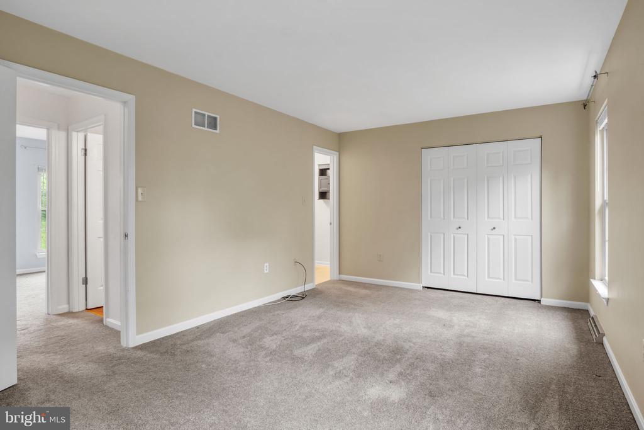
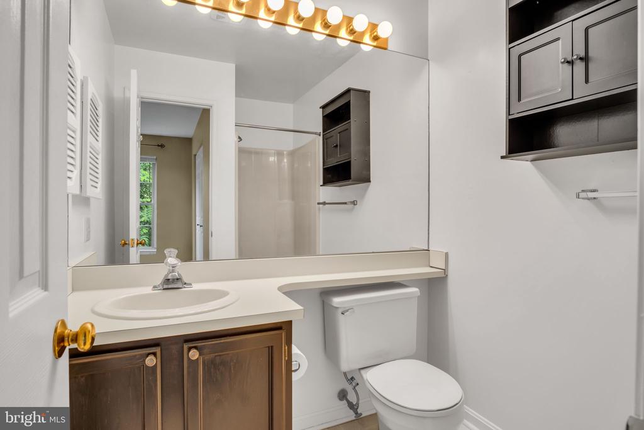
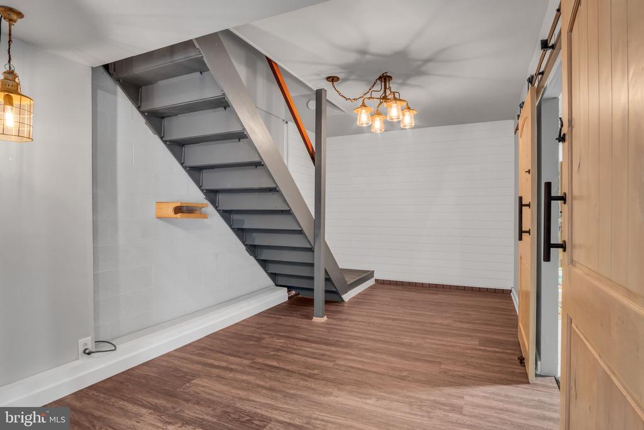
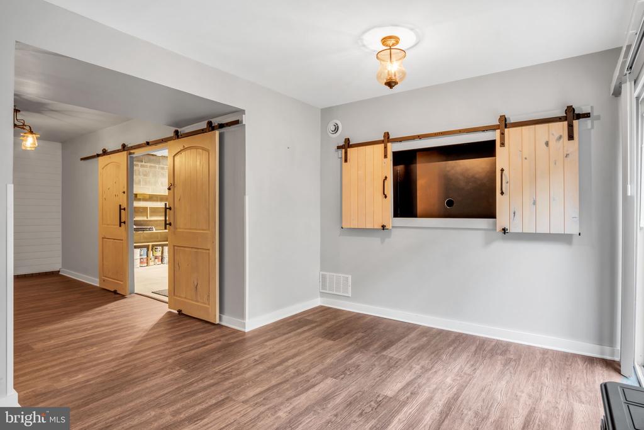
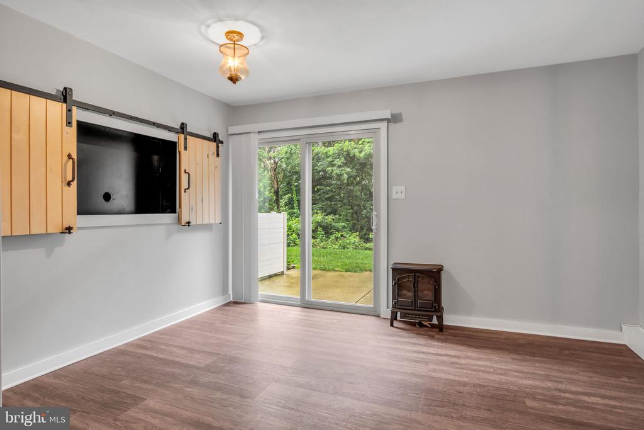
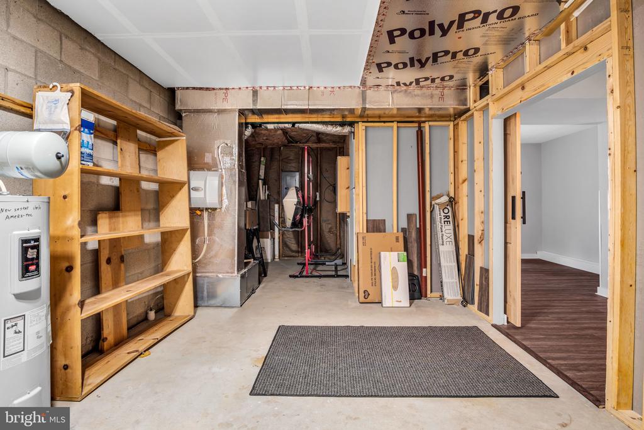
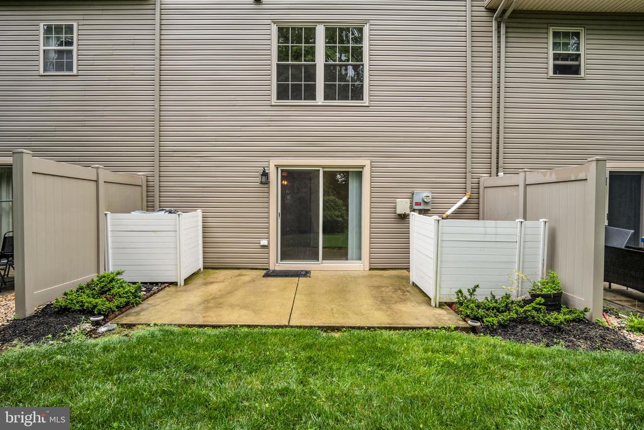
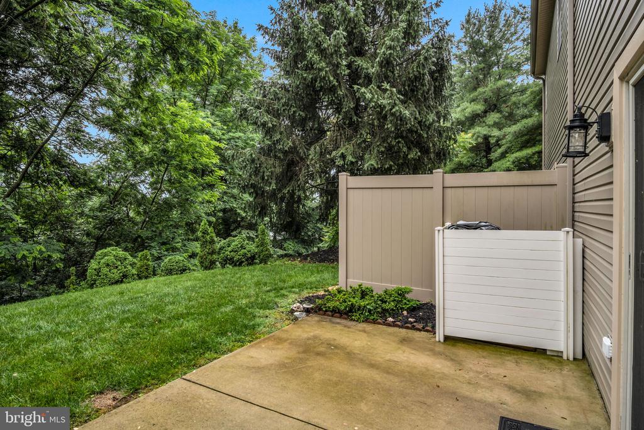
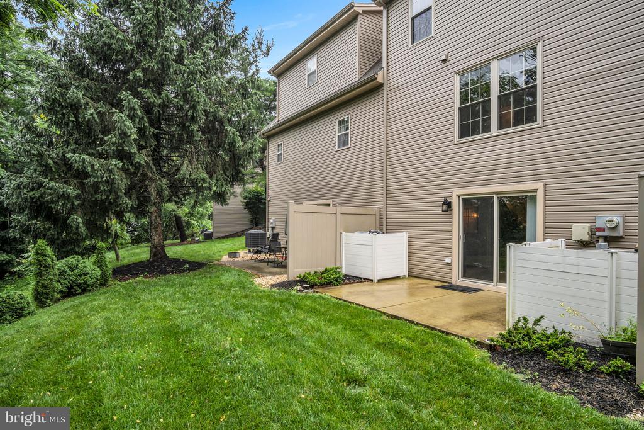
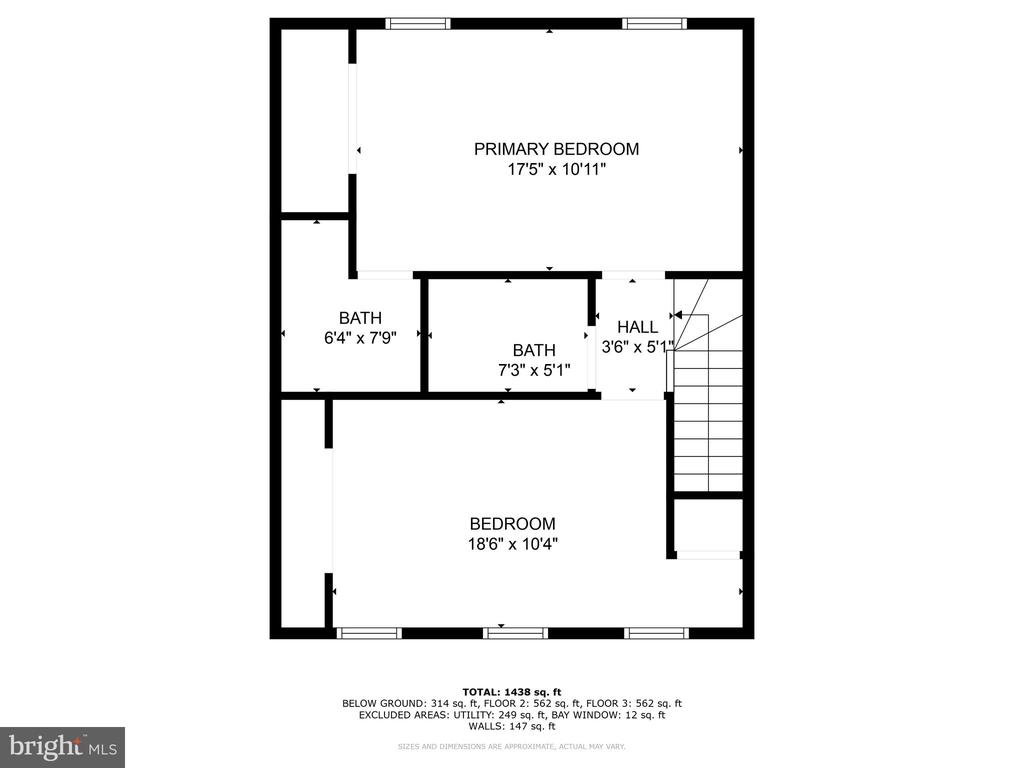
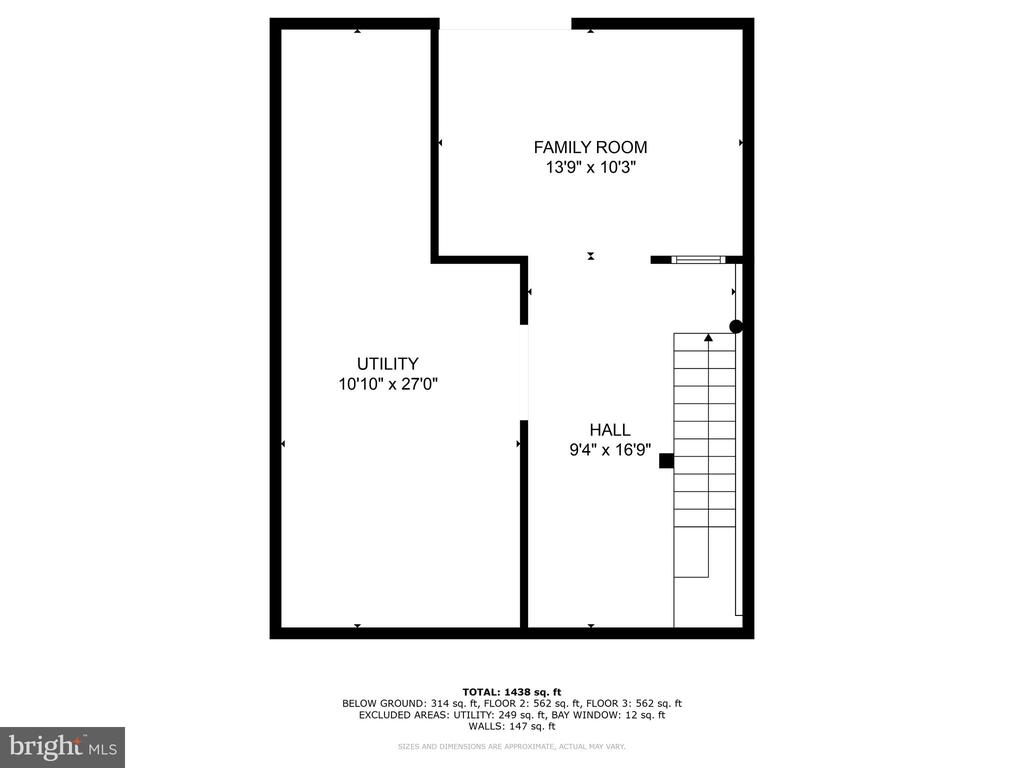
Upstairs, you'll find two spacious bedrooms and well-appointed bathrooms, offering the perfect retreat after a long day. But wait, there's more! The finished basement is a true gem, boasting a family room that walks out to a private patio, letting you embrace that tranquil, wooded feel right from your doorstep.

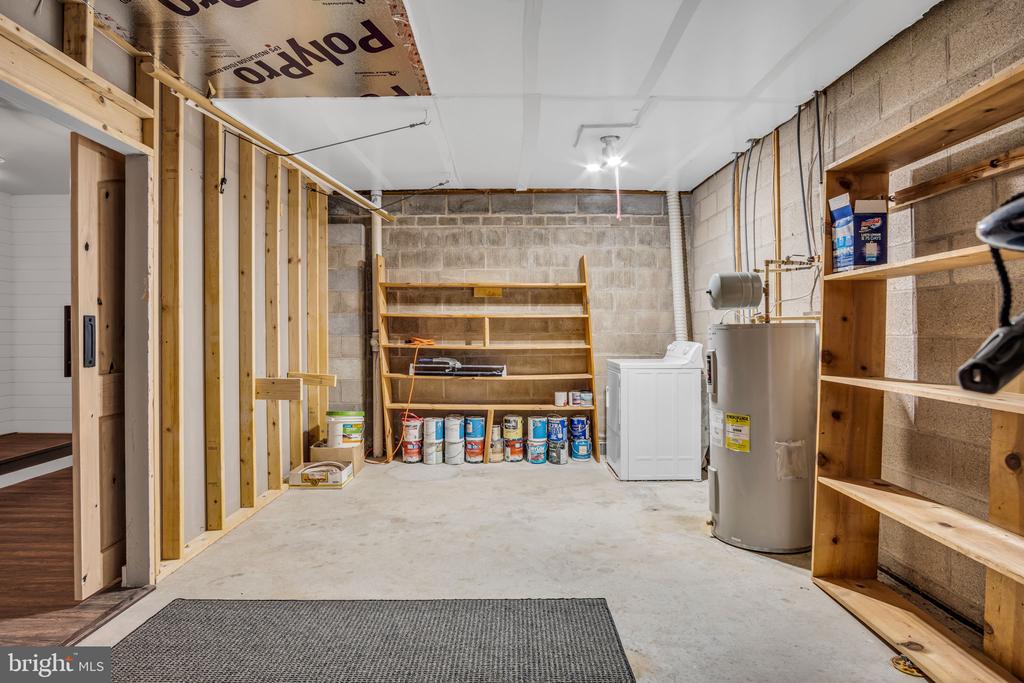
With plenty of storage and a prime location close to all amenities, this meticulously cared-for home is an absolute dream. Don't miss your chance to make it yours!

2
beds

3
baths

1,232 Sq.Ft. LIVING AREA

436 Sq.Ft. lot

Jennifer Jablonski

Jennifer Jablonski

Features & Amenities

Interior

  • total bedrooms2
  • Total bathrooms3
  • full bathrooms2
  • half bathroom1
  • Laundry room Basement
  • APPLIANCES Dishwasher, Oven/Range - Electric, Refrigerator, Washer
  • other interior Features Chair Railings, Dining Area

Area & Lot

  • Status Sold
  • Date Sold August 8, 2025
  • Living Area1,232 Sq.Ft.
  • Total Area1,232 Sq.Ft.
  • Lot Area436 Sq.Ft.
  • MLS® IDPACB2043406
  • TypeResidential
  • YEAR BUILT1990
  • Architecture StylesTraditional
  • High SchoolCEDAR CLIFF
  • School DistrictWEST SHORE

Exterior

  • STORIES2
  • water SourcePublic
  • utilitiesCable TV Available
  • PoolNo Pool
  • parkingOff Street
  • HEAT TYPEHeat Pump(s)
  • AIR CONDITIONINGCentral A/C
  • sewerPublic Sewer
  • SubstructureBlock
  • Disability FeaturesNone

Financial

  • Sales Price$240,000
  • Real Estate Tax $2,670/yr
  • HOA $160/mo
  • Zoning RESIDENTIAL

Work With Jennifer

As your real estate agent, I promise a partnership that is built on dedication, hard work, and an easy-going attitude. My approach is simple—listen to your needs, tailor my services to fit your unique situation, and be there every step of the way to ensure a seamless and enjoyable experience. Contact me today!

Follow Me on Instagram