2125 Chatham Way
2125 Chatham Way
2125 Chatham Way
2125 Chatham Way
2125 Chatham Way
2125 Chatham Way
2125 Chatham Way
2125 Chatham Way
2125 Chatham Way
2125 Chatham Way
2125 Chatham Way
2125 Chatham Way
2125 Chatham Way
2125 Chatham Way
2125 Chatham Way
2125 Chatham Way
2125 Chatham Way
2125 Chatham Way
2125 Chatham Way
2125 Chatham Way
2125 Chatham Way
2125 Chatham Way
2125 Chatham Way
2125 Chatham Way
2125 Chatham Way
2125 Chatham Way
2125 Chatham Way
2125 Chatham Way
2125 Chatham Way
2125 Chatham Way
2125 Chatham Way
2125 Chatham Way
2125 Chatham Way
2125 Chatham Way
2125 Chatham Way
2125 Chatham Way
2125 Chatham Way
2125 Chatham Way
2125 Chatham Way
2125 Chatham Way
2125 Chatham Way
2125 Chatham Way
2125 Chatham Way
2125 Chatham Way
2125 Chatham Way
2125 Chatham Way
2125 Chatham Way
2125 Chatham Way
2125 Chatham Way
2125 Chatham Way
2125 Chatham Way
2125 Chatham Way
2125 Chatham Way
2125 Chatham Way
2125 Chatham Way
2125 Chatham Way
2125 Chatham Way
2125 Chatham Way
2125 Chatham Way
2125 Chatham Way
2125 Chatham Way
SEE ALL PHOTOS
2125 Chatham Way
2125 Chatham Way
2125 Chatham Way
2125 Chatham Way
2125 Chatham Way
2125 Chatham Way
2125 Chatham Way
2125 Chatham Way
2125 Chatham Way
2125 Chatham Way
2125 Chatham Way
2125 Chatham Way
2125 Chatham Way
2125 Chatham Way
2125 Chatham Way
2125 Chatham Way
2125 Chatham Way
2125 Chatham Way
2125 Chatham Way
2125 Chatham Way
2125 Chatham Way
2125 Chatham Way
2125 Chatham Way
2125 Chatham Way
2125 Chatham Way
2125 Chatham Way
2125 Chatham Way
2125 Chatham Way
2125 Chatham Way
2125 Chatham Way
2125 Chatham Way
2125 Chatham Way
2125 Chatham Way
2125 Chatham Way
2125 Chatham Way
2125 Chatham Way
2125 Chatham Way
2125 Chatham Way
2125 Chatham Way
2125 Chatham Way
2125 Chatham Way
2125 Chatham Way
2125 Chatham Way
2125 Chatham Way
2125 Chatham Way
2125 Chatham Way
2125 Chatham Way
2125 Chatham Way
2125 Chatham Way
2125 Chatham Way
2125 Chatham Way
2125 Chatham Way
2125 Chatham Way
2125 Chatham Way
2125 Chatham Way
2125 Chatham Way
2125 Chatham Way
2125 Chatham Way
2125 Chatham Way
2125 Chatham Way
2125 Chatham Way
Sold

2125 Chatham Way

2125 CHATHAM WAY, HARRISBURG, PA 17110

$430,000
Newly Priced and Ready to Welcome You to Deer Path Woods!

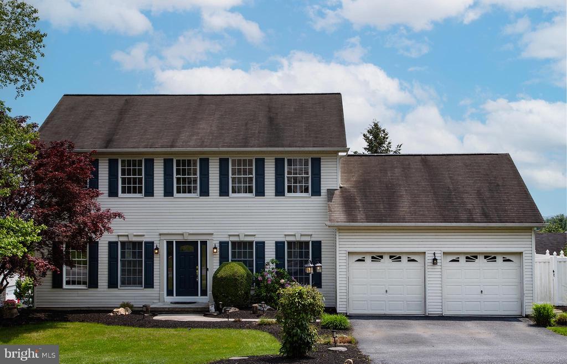
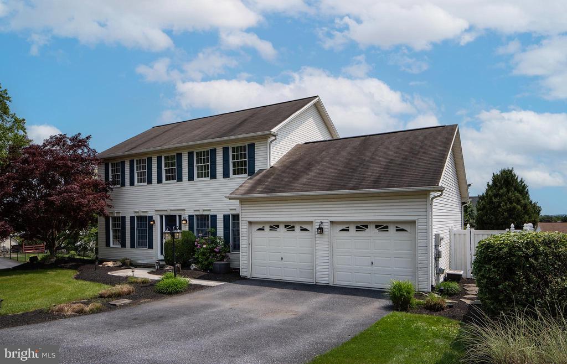
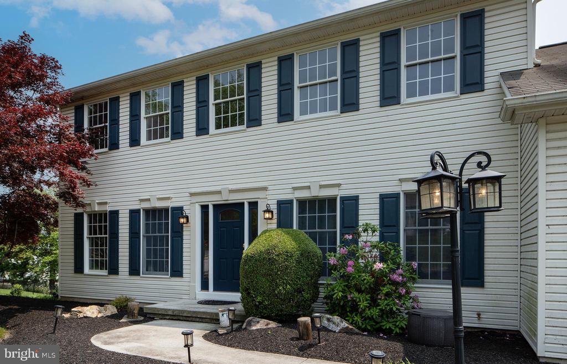
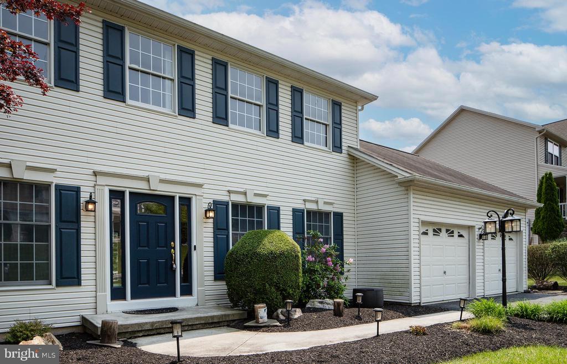
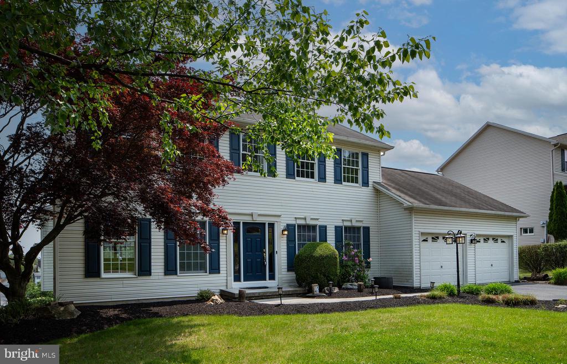
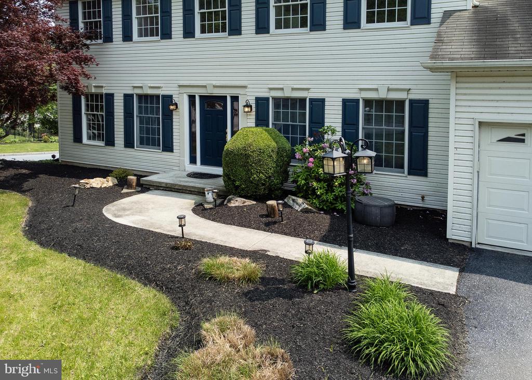
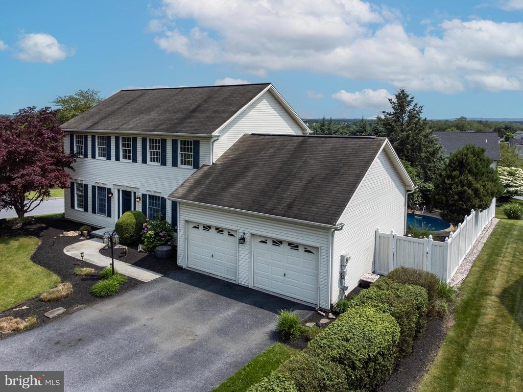
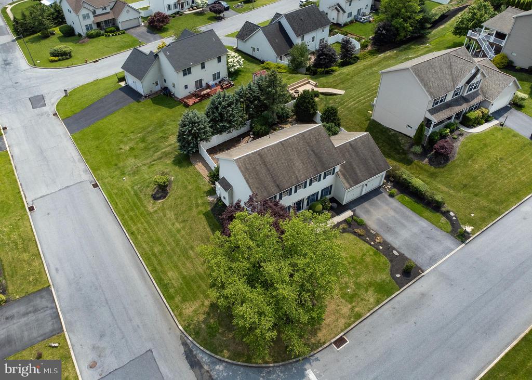
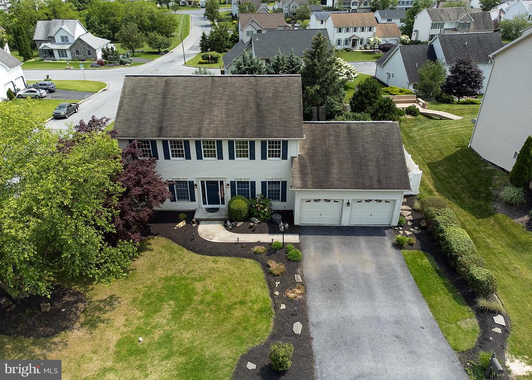
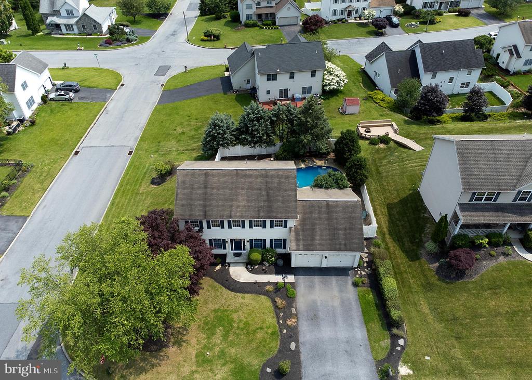
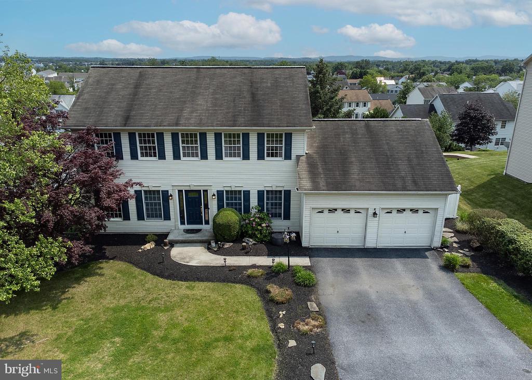
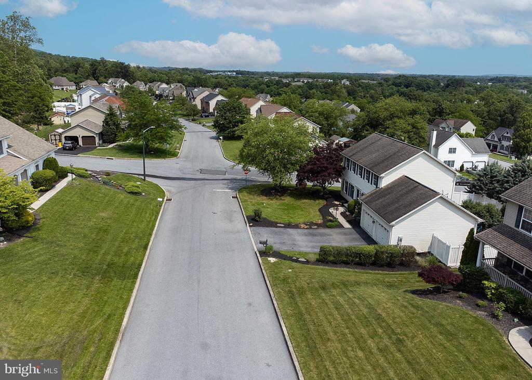
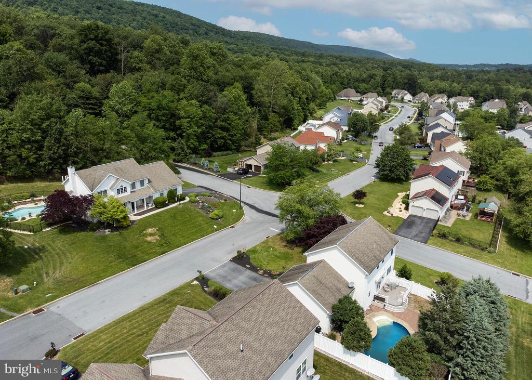
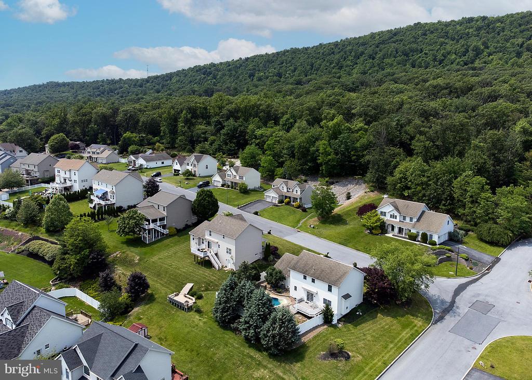
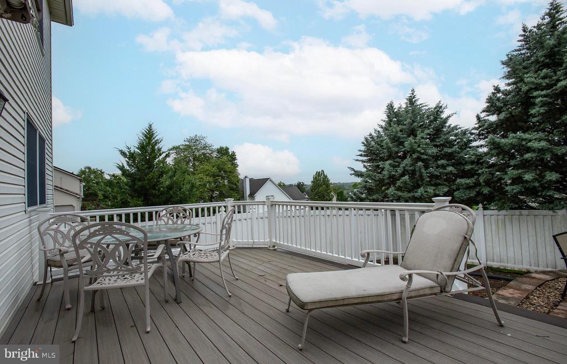
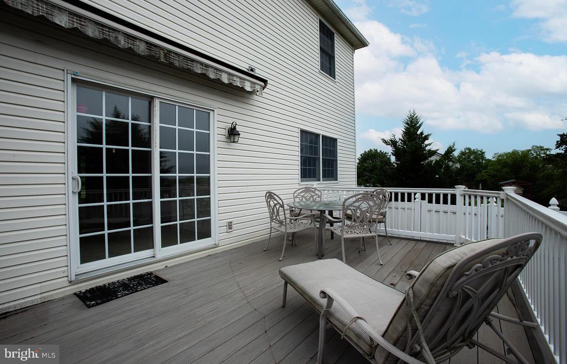
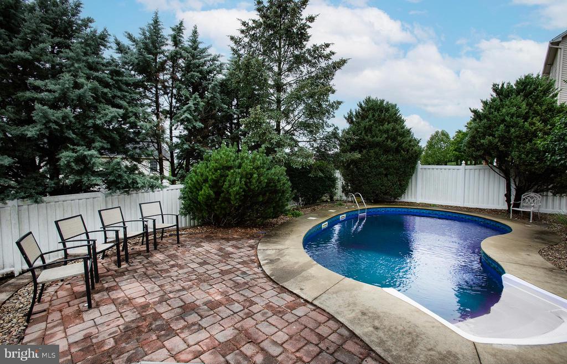
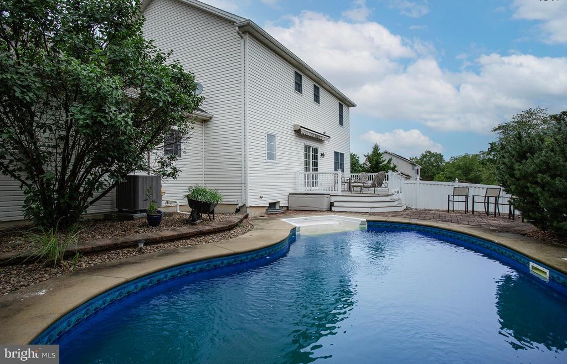
This classic traditional home offers everything you've been looking for--plus an in-ground swimming pool and a beautifully finished basement. Situated on a desirable corner lot, the property provides generous front and side yards that extend to the street, along with a fenced backyard perfect for relaxing, entertaining, and outdoor fun.

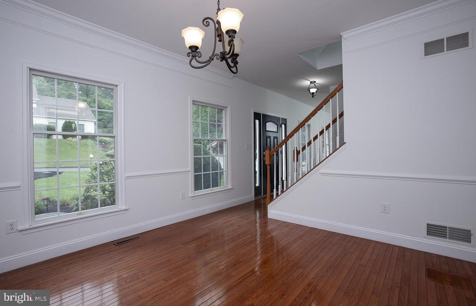
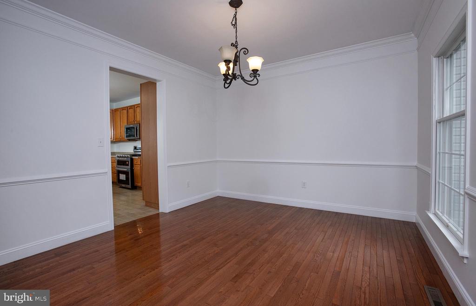
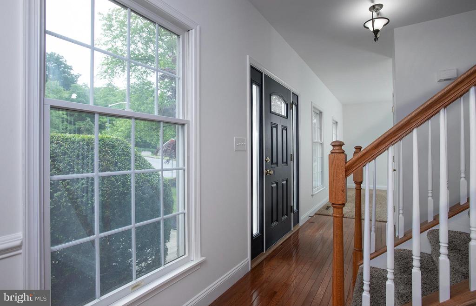
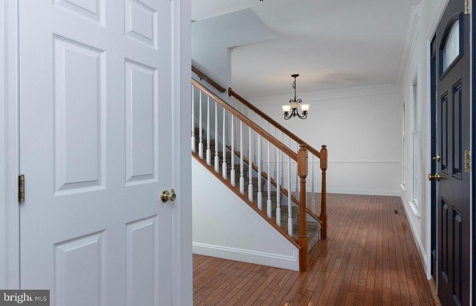
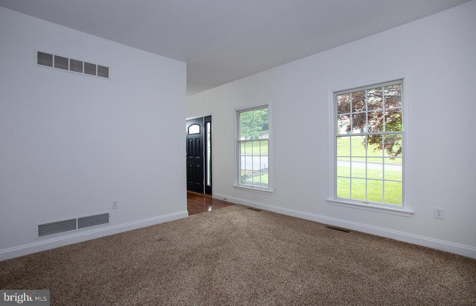
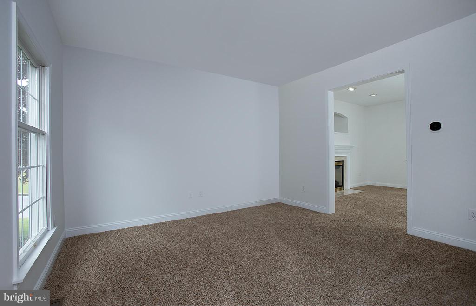
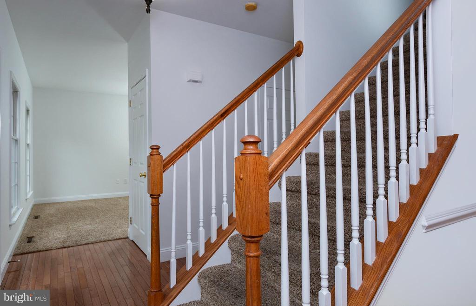
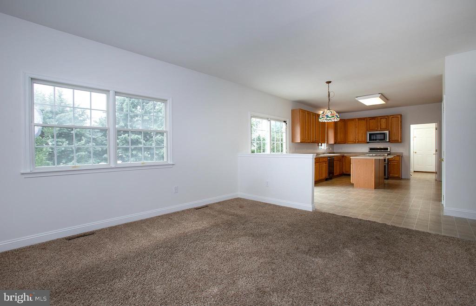
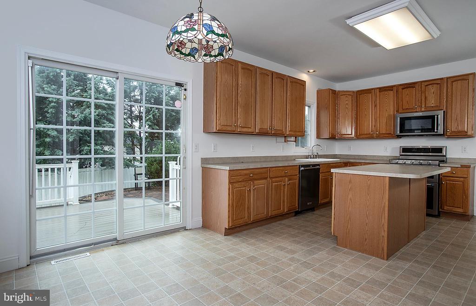
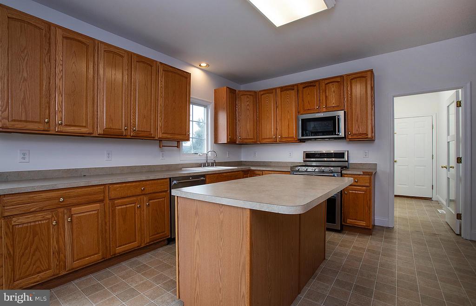
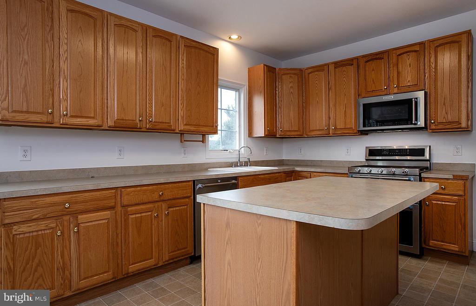
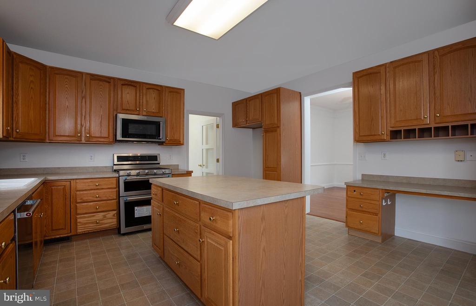
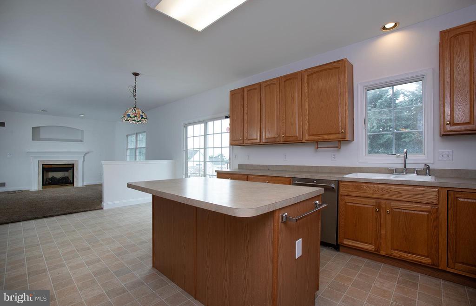
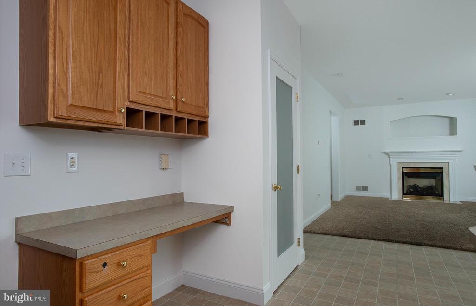
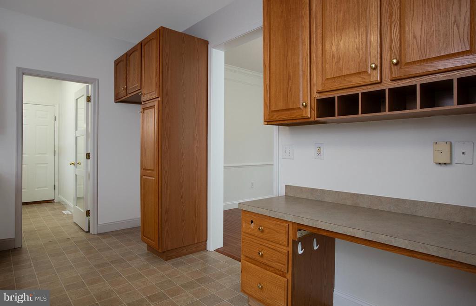
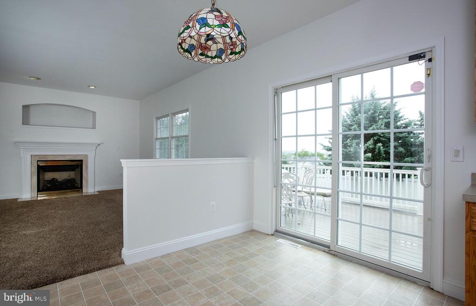
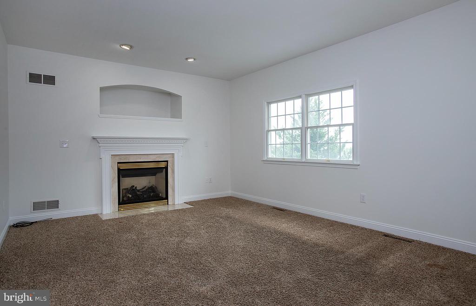
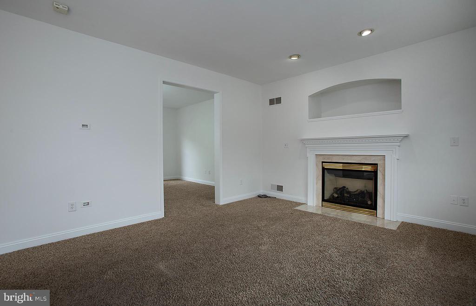
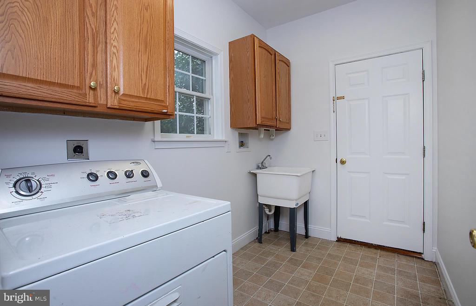
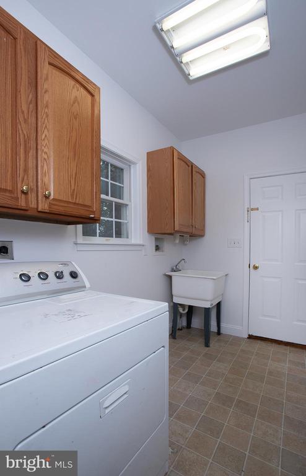
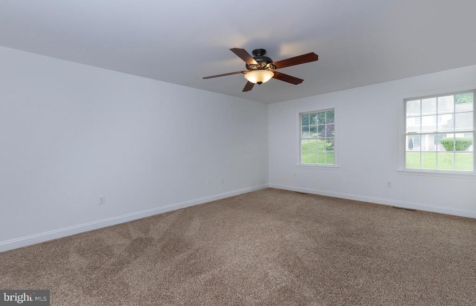
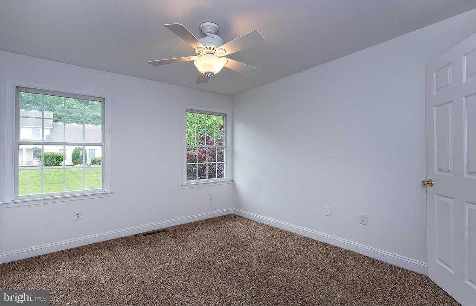
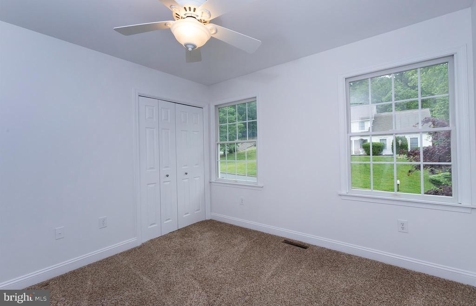
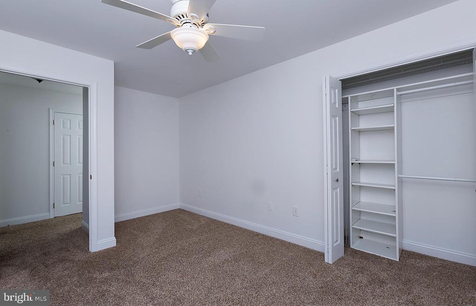
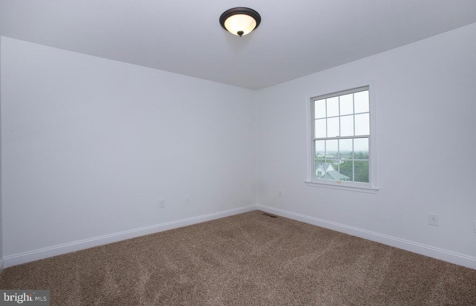
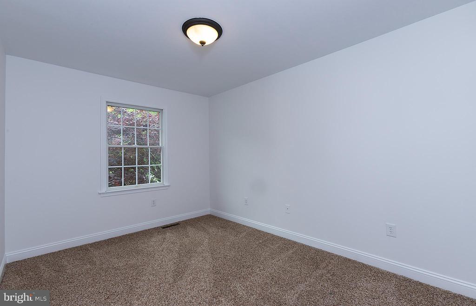
Inside, the home has been freshly painted from top to bottom and features new and newer kitchen appliances, abundant cabinet and countertop space, and a bright eat-in area. The main level includes convenient laundry off the mudroom, a formal dining room and living room, and a comfortable family room with a cozy gas fireplace.

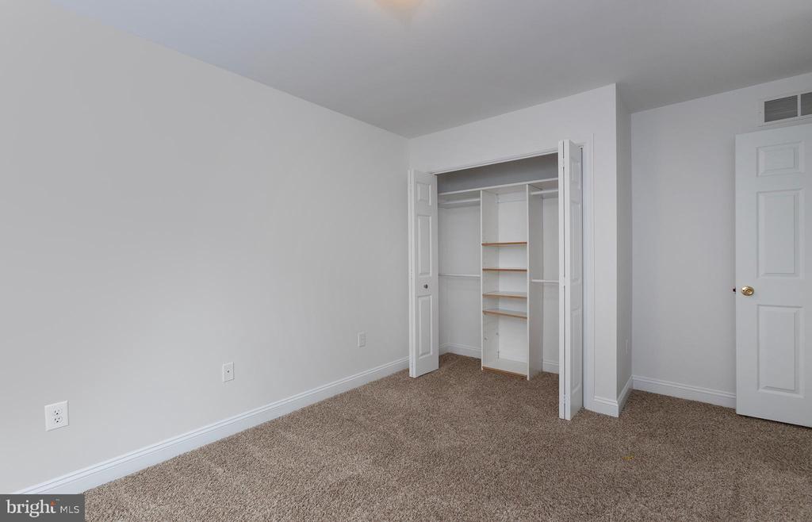
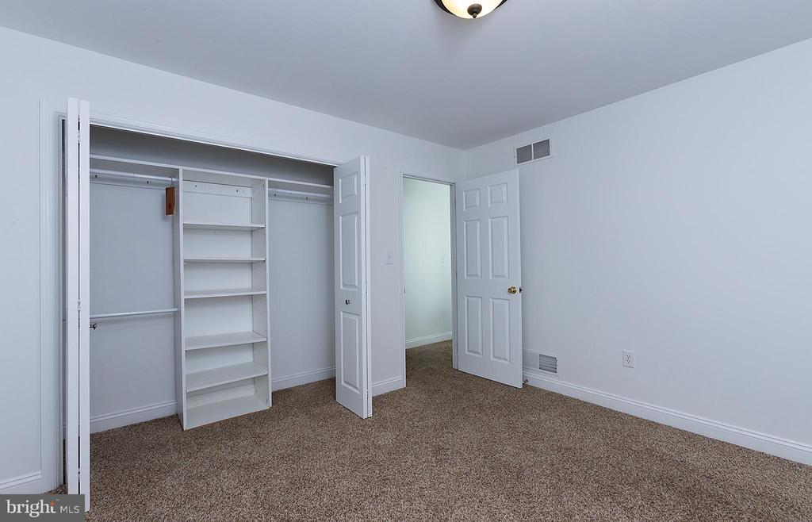
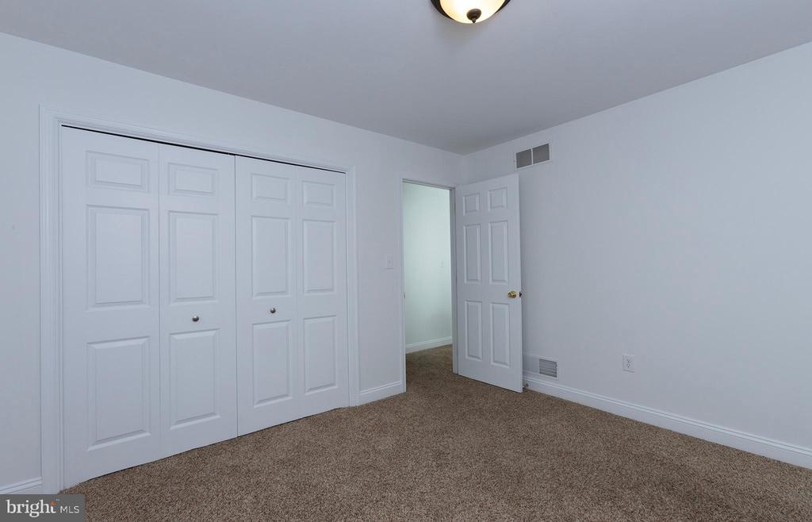
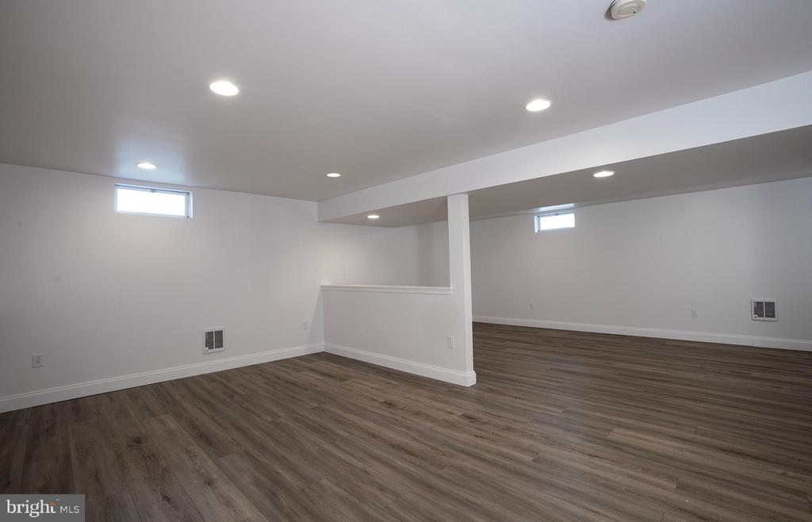
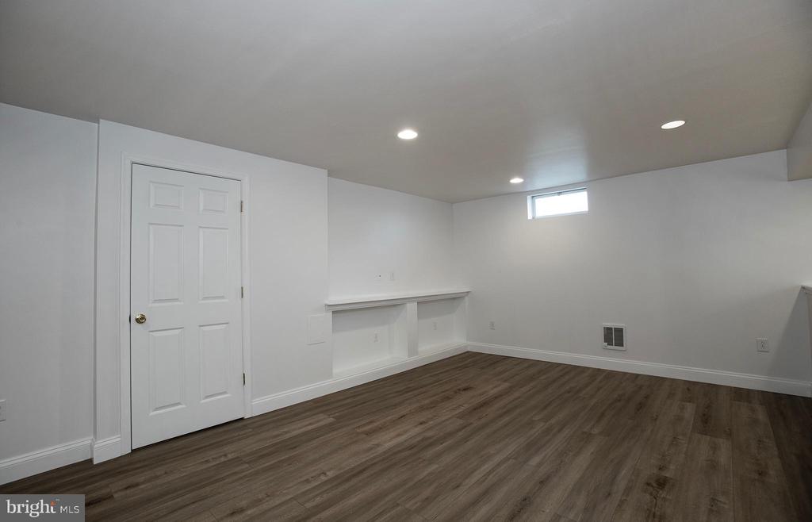
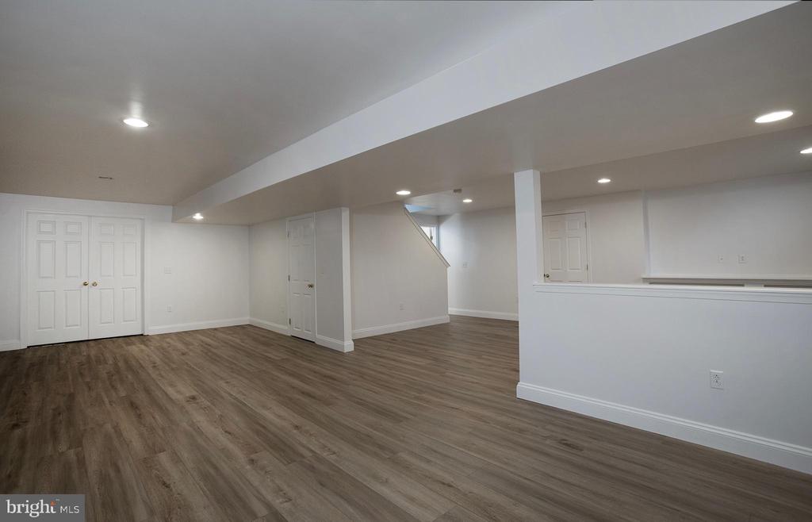
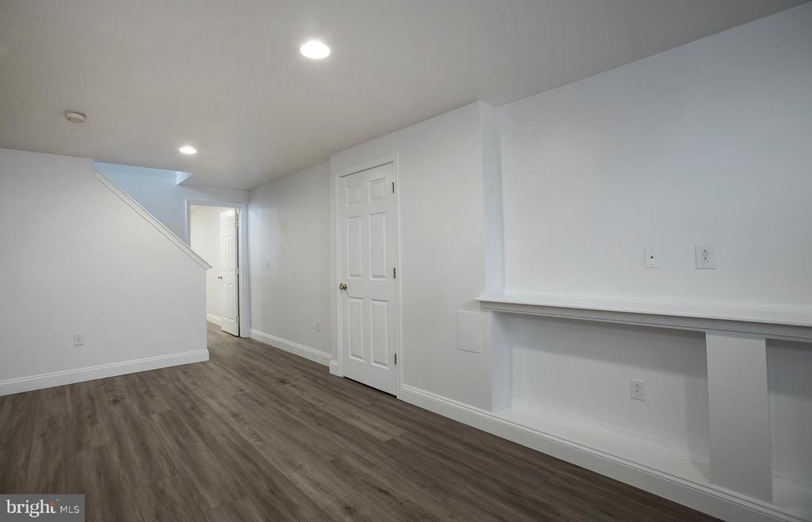
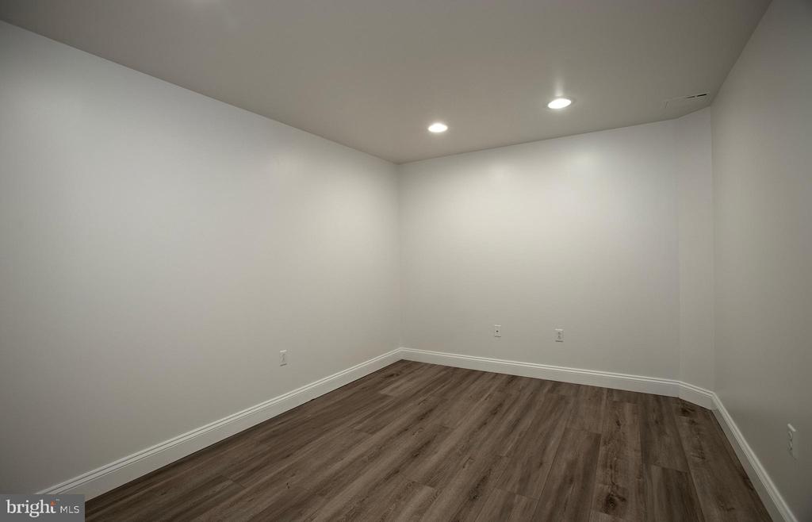
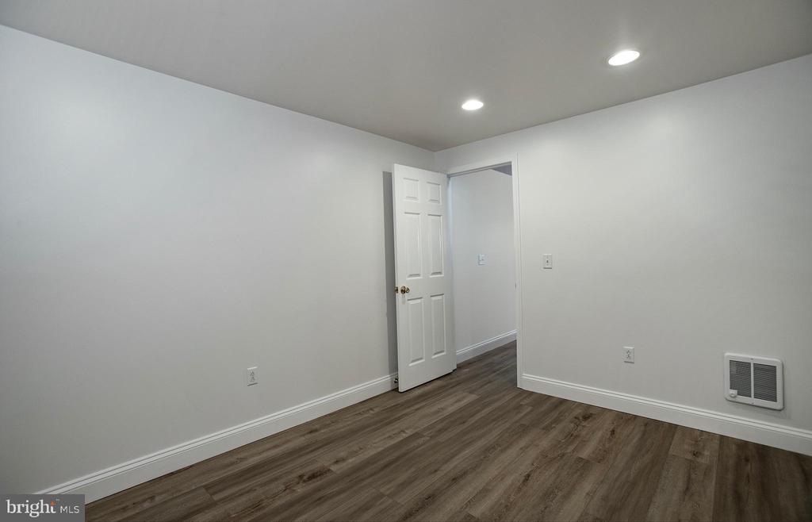
The finished basement adds even more living space with a large recreation room, a flex room ideal for an office or guest bedroom, and unfinished storage space to suit your needs. With tremendous versatility and room to grow, this home truly adapts to any lifestyle.

Best of all--no HOA! Don't miss the opportunity to tour this move-in-ready home that truly has it all.

4
beds

3
baths

3,128 Sq.Ft. LIVING AREA

0.27 Acres lot

Jennifer Jablonski

Jennifer Jablonski

Features & Amenities

Interior

  • total bedrooms4
  • Total bathrooms3
  • full bathrooms2
  • half bathroom1
  • Laundry room Main Floor
  • Flooring Carpet, Hardwood, Laminate Plank, Vinyl
  • Fireplace Gas/Propane
  • APPLIANCES Dishwasher, Disposal, Oven/Range - Electric, Water Heater, Microwave
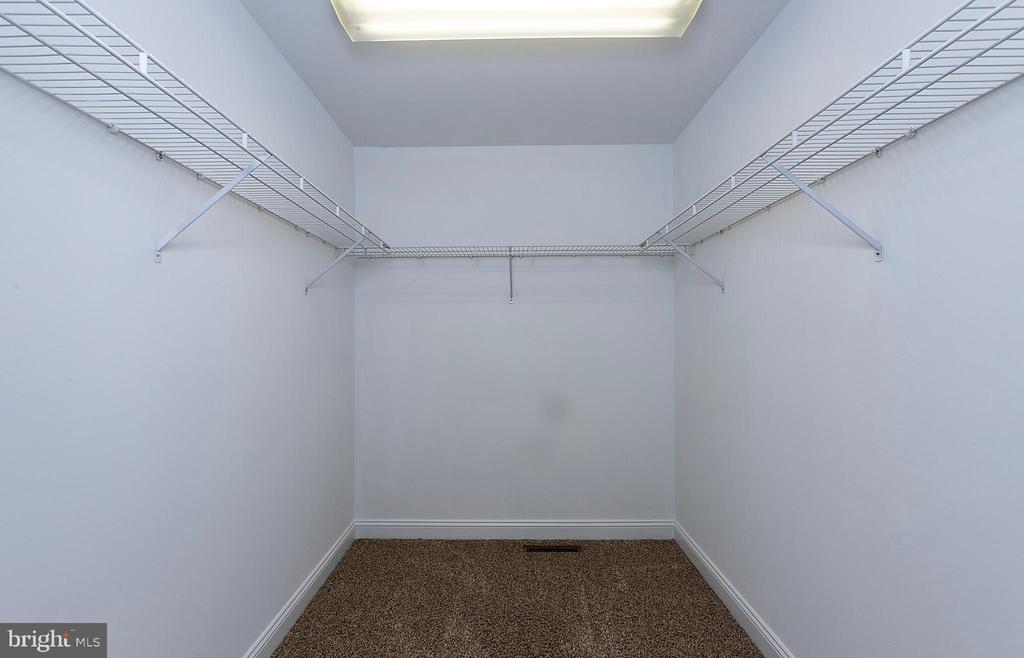
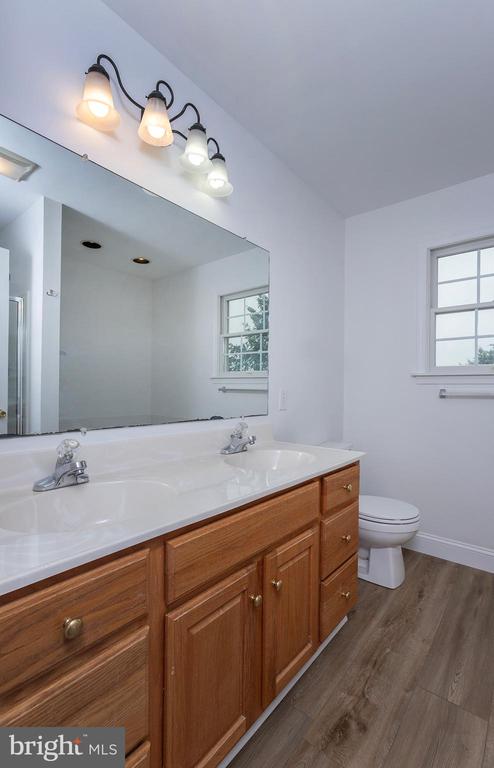
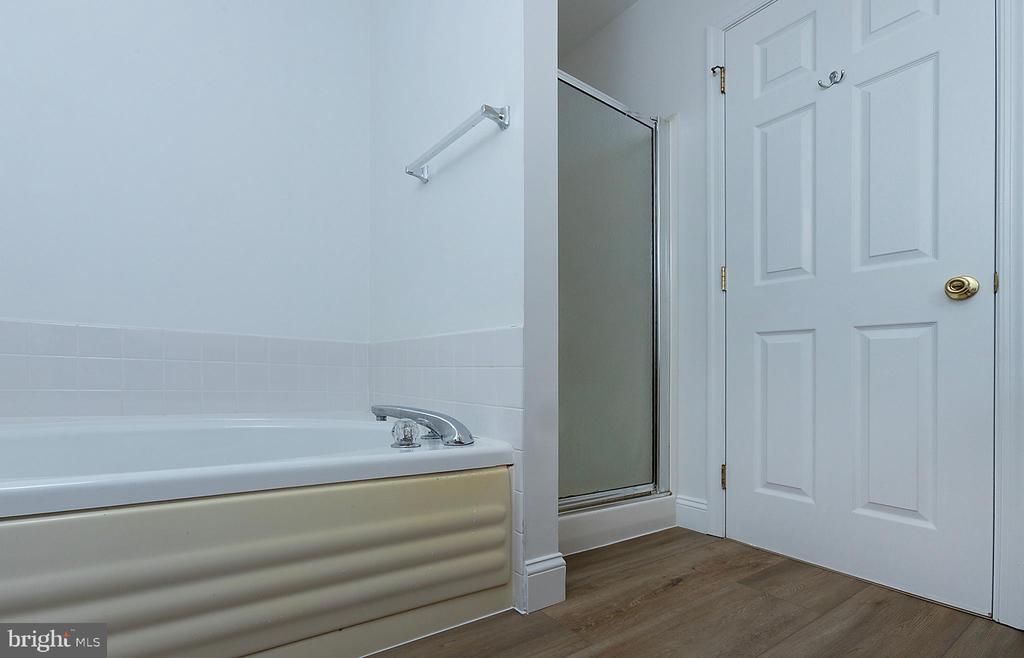
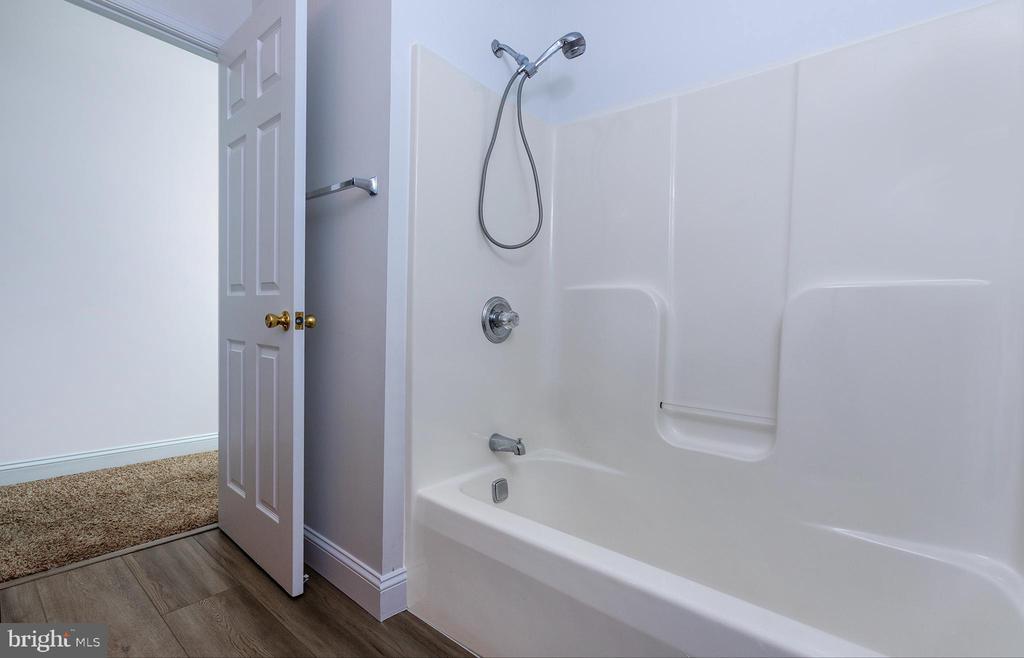
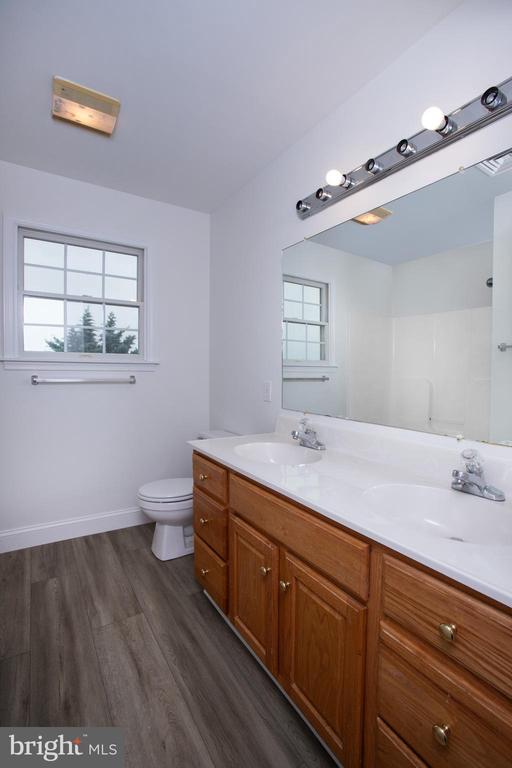
  • other interior Features Carpet, Dining Area, Kitchen - Eat-In, Bathroom - Stall Shower, Bathroom - Tub Shower, Breakfast Area, Floor Plan - Traditional, Kitchen - Island, Recessed Lighting, Walk-in Closet(s), Wood Floors

Area & Lot

  • Status Sold
  • Date Sold March 27, 2026
  • Living Area3,128 Sq.Ft.
  • Total Area3,128 Sq.Ft.
  • Lot Area0.27 Acres
  • MLS® IDPADA2046426
  • TypeResidential
  • YEAR BUILT2002
  • NeighborhoodHarrisburg
  • Architecture StylesTraditional
  • Elementary SchoolTHOMAS W HOLTZMAN ELEMENTARY SCHOOL
  • Middle SchoolSUSQUEHANNA TOWNSHIP
  • High SchoolSUSQUEHANNA TOWNSHIP
  • School DistrictSUSQUEHANNA TOWNSHIP

Exterior

  • STORIES2
  • Garage Space2.0
  • water SourcePublic
  • PoolYes - Personal
  • lot featuresCorner, Landscaping, Poolside, Rear Yard, Side Yard(s)
  • parkingAttached Garage, Driveway
  • HEAT TYPEHeat Pump(s), Forced Air
  • AIR CONDITIONINGCentral A/C
  • sewerPublic Sewer
  • SubstructureActive Radon Mitigation
  • Disability FeaturesNone
  • other exterior FeaturesExterior Lighting

Financial

  • Sales Price$430,000
  • Real Estate Tax $8,394/yr
  • Zoning RESIDENTIAL

Harrisburg

Explore

Work With Jennifer

As your real estate agent, I promise a partnership that is built on dedication, hard work, and an easy-going attitude. My approach is simple—listen to your needs, tailor my services to fit your unique situation, and be there every step of the way to ensure a seamless and enjoyable experience. Contact me today!

Follow Me on Instagram