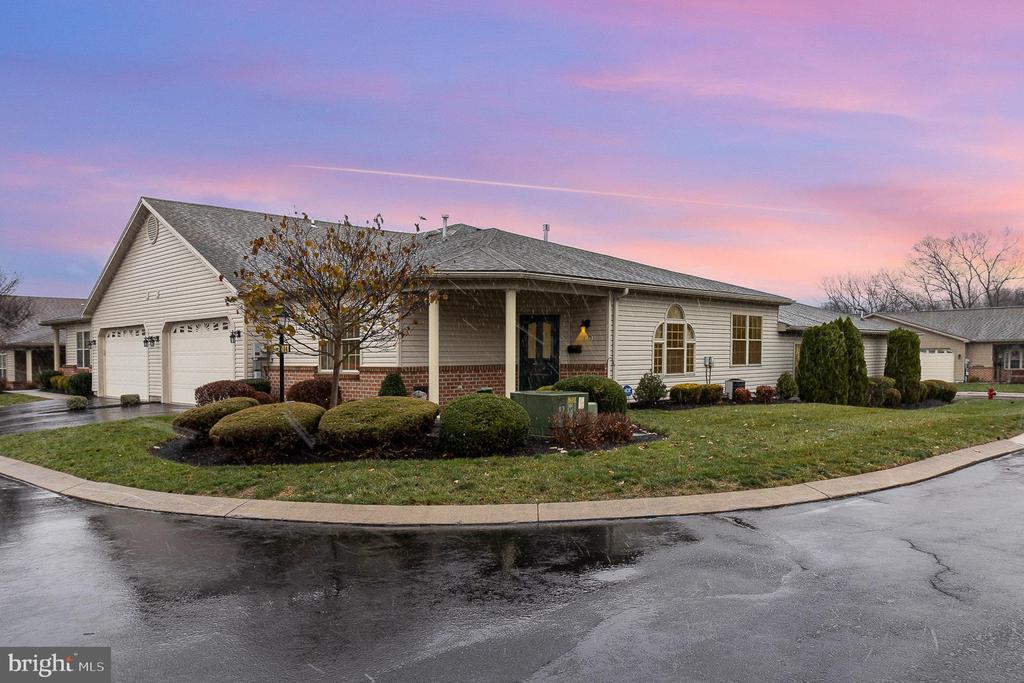
254 Barbara Ln
254 Barbara Ln
254 Barbara Ln
254 Barbara Ln
254 Barbara Ln
254 Barbara Ln
254 Barbara Ln
254 Barbara Ln
254 Barbara Ln
254 Barbara Ln
254 Barbara Ln
254 Barbara Ln
254 Barbara Ln
254 Barbara Ln
254 Barbara Ln
254 Barbara Ln
254 Barbara Ln
254 Barbara Ln
254 Barbara Ln
254 Barbara Ln
254 Barbara Ln
254 Barbara Ln
254 Barbara Ln
254 Barbara Ln
254 Barbara Ln
SEE ALL PHOTOS
254 Barbara Ln
254 Barbara Ln
254 Barbara Ln
254 Barbara Ln
254 Barbara Ln
254 Barbara Ln
254 Barbara Ln
254 Barbara Ln
254 Barbara Ln
254 Barbara Ln
254 Barbara Ln
254 Barbara Ln
254 Barbara Ln
254 Barbara Ln
254 Barbara Ln
254 Barbara Ln
254 Barbara Ln
254 Barbara Ln
254 Barbara Ln
254 Barbara Ln
254 Barbara Ln
254 Barbara Ln
254 Barbara Ln
254 Barbara Ln
254 Barbara Ln
Sold

254 Barbara Ln

254 BARBARA LANE, HARRISBURG, PA 17111

$269,900
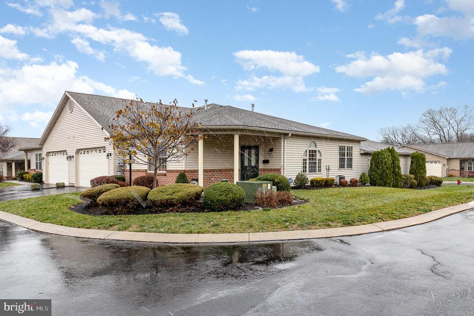
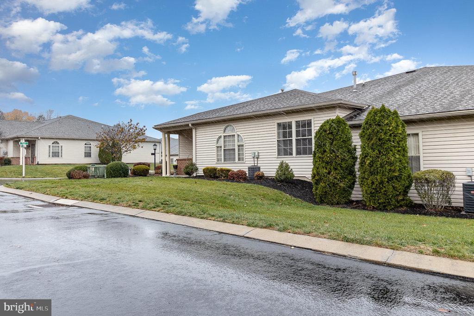
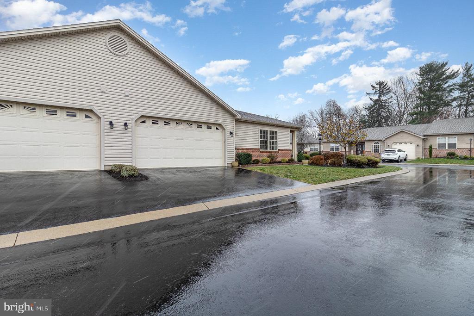
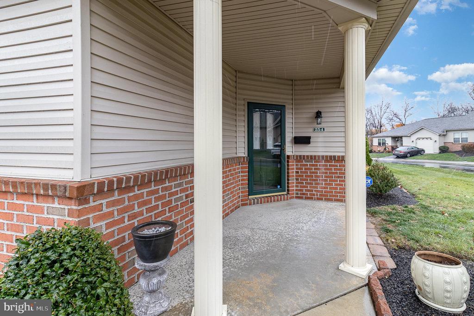
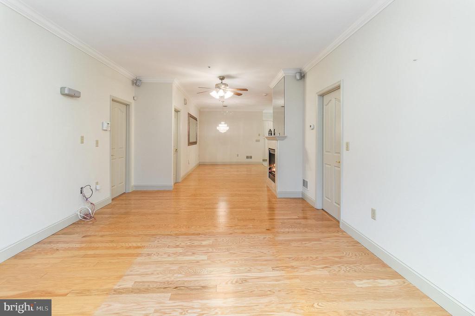
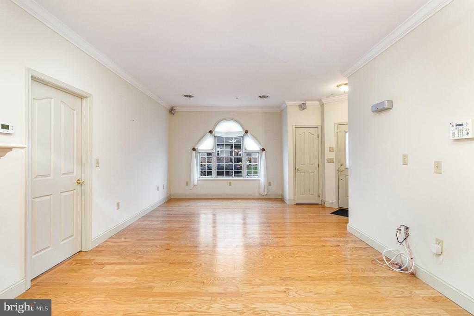
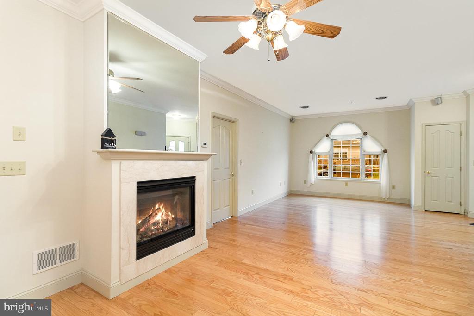
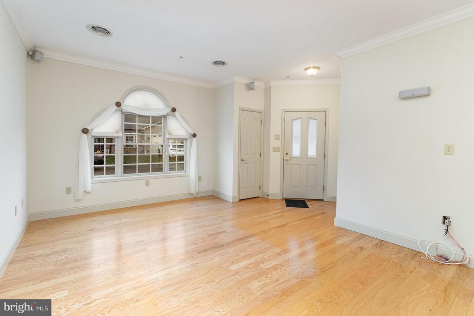
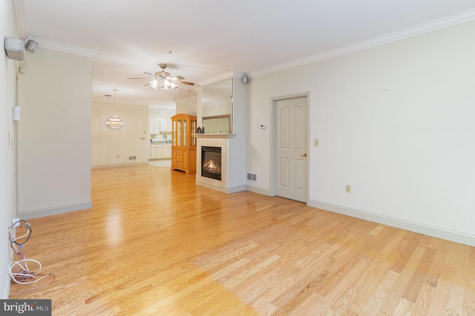
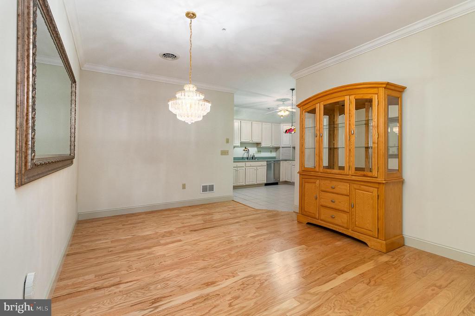
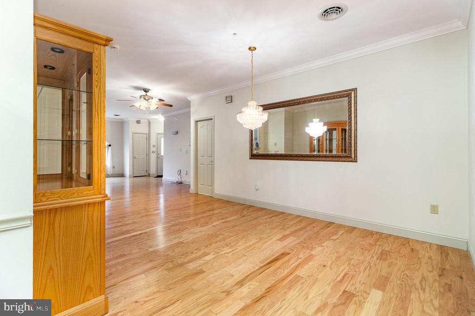
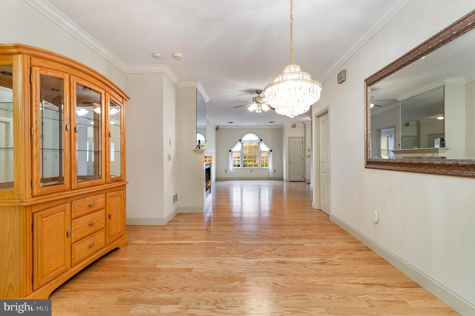
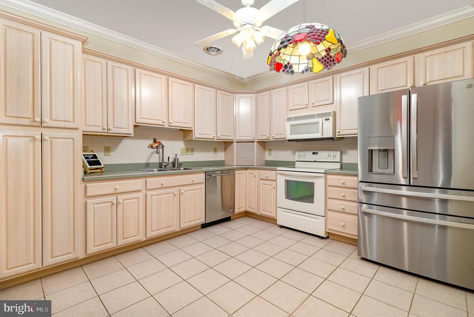
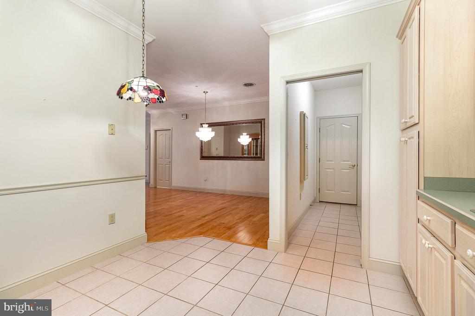
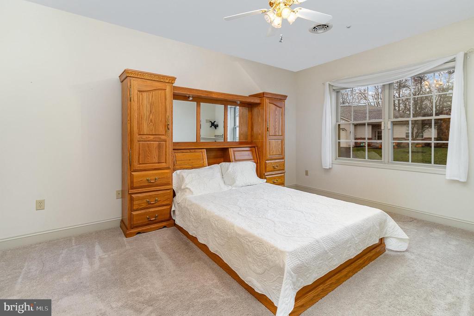
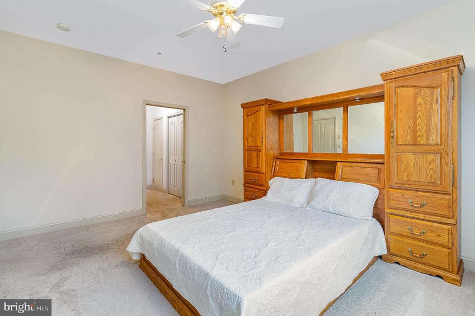
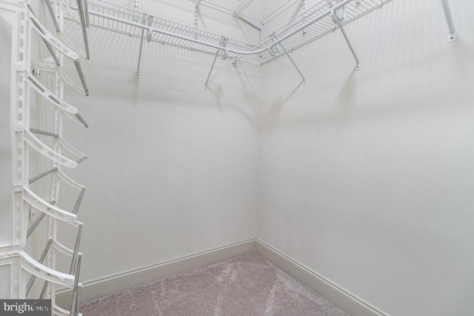
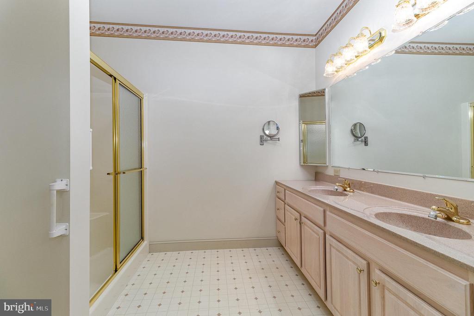
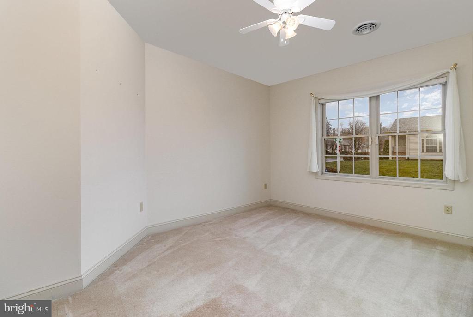
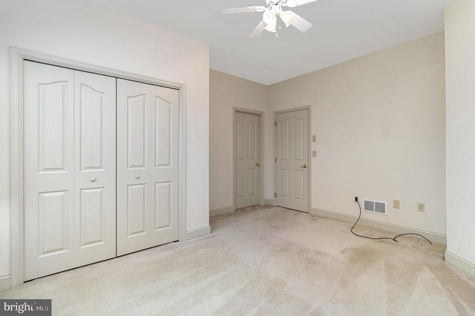
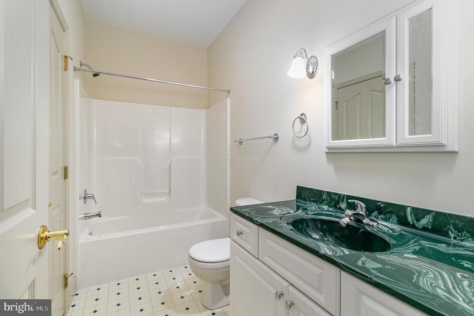
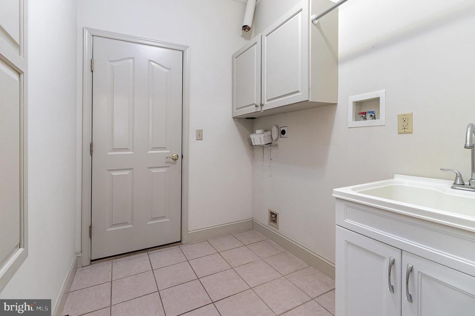
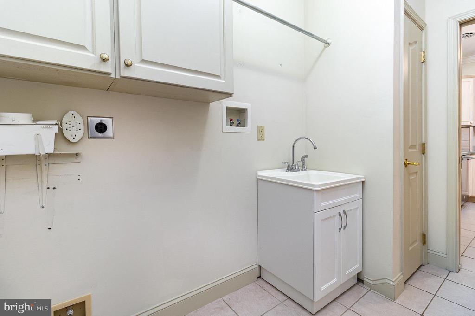
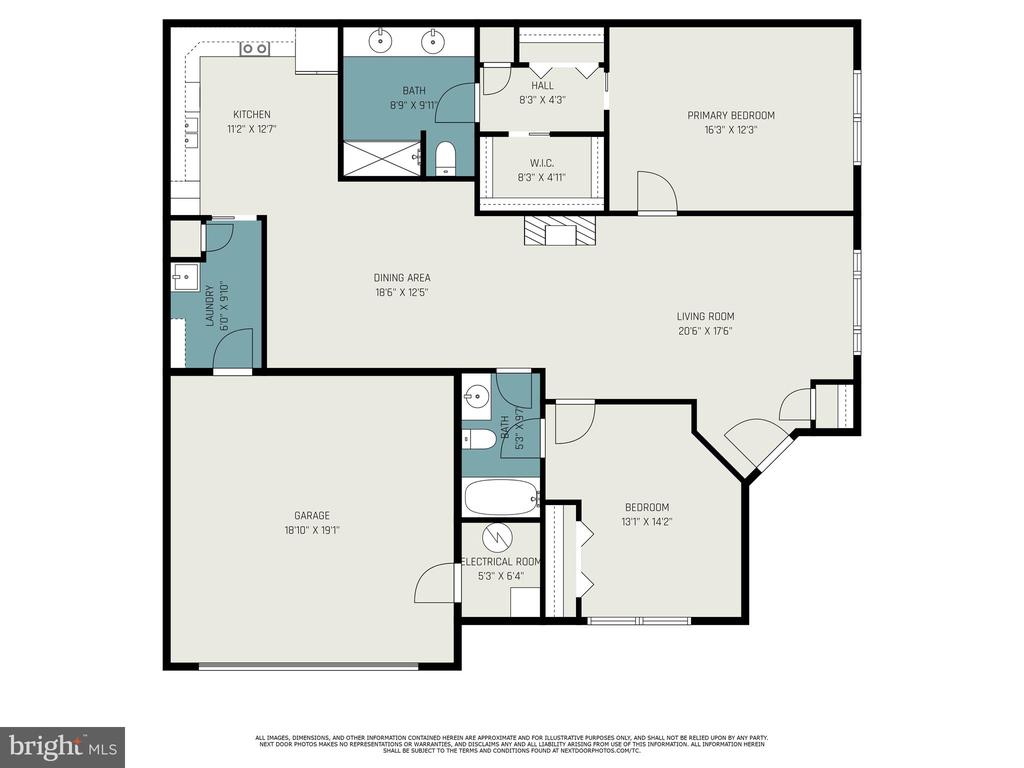
Welcome to 254 Barbara lane where you will find the perfect blend of comfort and convenience in the desirable 55+ Community of Meadowview Village. This beautiful 2 Bedroom, End Unit Condo offers 2 full bathrooms. The primary ensuite bathroom includes double sinks, a walk-in shower, and a walk-in closet. Enjoy the cozy fireplace in the spacious open concept living room/dining room with beautiful hardwood floors. The eat-in kitchen flows into the laundry room with a direct entry way into the 2-car garage. The garage includes a pull down set of stairs leading to extra storage space. Enjoy the pleasure of maintenance free living as the condo association takes care of snow removal, lawn care, and exterior maintenance.

2
beds

2
baths

1,440 Sq.Ft. LIVING AREA

Jennifer Jablonski

Jennifer Jablonski

Features & Amenities

Interior

  • total bedrooms2
  • Total bathrooms2
  • full bathrooms2
  • Laundry room Hookup, Main Floor
  • Flooring Ceramic Tile, Hardwood, Carpet, Vinyl
  • Fireplace Gas/Propane, Marble
  • APPLIANCES Built-In Microwave, Dishwasher, Disposal, Oven/Range - Electric, Refrigerator, Water Heater
  • other interior Features Bathroom - Tub Shower, Bathroom - Walk-In Shower, Carpet, Ceiling Fan(s), Combination Dining/Living, Dining Area, Floor Plan - Open, Kitchen - Eat-In, Primary Bath(s), Sound System, Sprinkler System, Window Treatments, Wood Floors, Walk-in Closet(s)

Area & Lot

  • Status Sold
  • Date Sold January 3, 2025
  • Living Area1,440 Sq.Ft.
  • Total Area1,440 Sq.Ft.
  • MLS® IDPADA2040252
  • TypeTownhouse
  • YEAR BUILT2005
  • Architecture StylesRanch/Rambler
  • High SchoolCENTRAL DAUPHIN
  • School DistrictCENTRAL DAUPHIN

Exterior

  • STORIES1
  • Garage Space2.0
  • water SourcePublic
  • utilitiesCable TV Available, Electric Available, Natural Gas Available, Phone Available, Sewer Available, Water Available
  • PoolNo Pool
  • roofShingle
  • parkingDriveway, On Street, Attached Garage
  • HEAT TYPEForced Air
  • AIR CONDITIONINGCentral A/C
  • sewerPublic Sewer
  • SubstructureSlab
  • Disability Features2 Access Exits, No Stairs
  • HOA AmenitiesRetirement Community

Financial

  • Sales Price$269,900
  • Real Estate Tax $3,995/yr
  • Zoning RESIDENTIAL

Work With Jennifer

As your real estate agent, I promise a partnership that is built on dedication, hard work, and an easy-going attitude. My approach is simple—listen to your needs, tailor my services to fit your unique situation, and be there every step of the way to ensure a seamless and enjoyable experience. Contact me today!

Follow Me on Instagram