36 MEADOW RUN
36 MEADOW RUN
36 MEADOW RUN
36 MEADOW RUN
36 MEADOW RUN
36 MEADOW RUN
36 MEADOW RUN
36 MEADOW RUN
36 MEADOW RUN
36 MEADOW RUN
36 MEADOW RUN
36 MEADOW RUN
36 MEADOW RUN
36 MEADOW RUN
36 MEADOW RUN
36 MEADOW RUN
36 MEADOW RUN
36 MEADOW RUN
36 MEADOW RUN
36 MEADOW RUN
36 MEADOW RUN
36 MEADOW RUN
36 MEADOW RUN
36 MEADOW RUN
36 MEADOW RUN
36 MEADOW RUN
36 MEADOW RUN
36 MEADOW RUN
36 MEADOW RUN
36 MEADOW RUN
36 MEADOW RUN
36 MEADOW RUN
SEE ALL PHOTOS
36 MEADOW RUN
36 MEADOW RUN
36 MEADOW RUN
36 MEADOW RUN
36 MEADOW RUN
36 MEADOW RUN
36 MEADOW RUN
36 MEADOW RUN
36 MEADOW RUN
36 MEADOW RUN
36 MEADOW RUN
36 MEADOW RUN
36 MEADOW RUN
36 MEADOW RUN
36 MEADOW RUN
36 MEADOW RUN
36 MEADOW RUN
36 MEADOW RUN
36 MEADOW RUN
36 MEADOW RUN
36 MEADOW RUN
36 MEADOW RUN
36 MEADOW RUN
36 MEADOW RUN
36 MEADOW RUN
36 MEADOW RUN
36 MEADOW RUN
36 MEADOW RUN
36 MEADOW RUN
36 MEADOW RUN
36 MEADOW RUN
36 MEADOW RUN
Courtesy of Howard Hanna Company-Harrisburg
Sold

36 MEADOW RUN

36 MEADOW RUN PL, HARRISBURG, PA 17112

$65,000
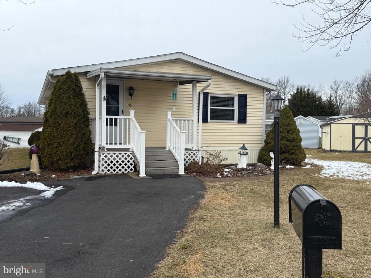
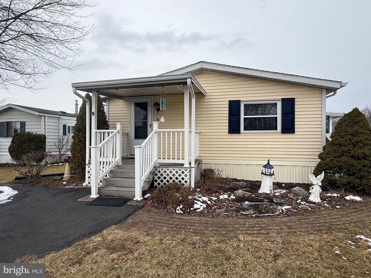
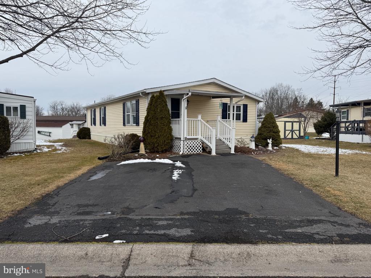
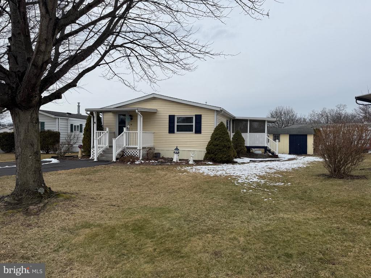
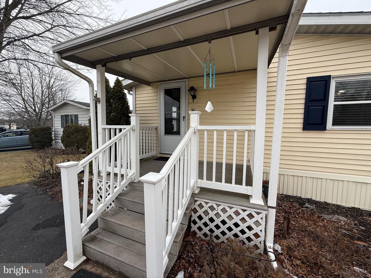
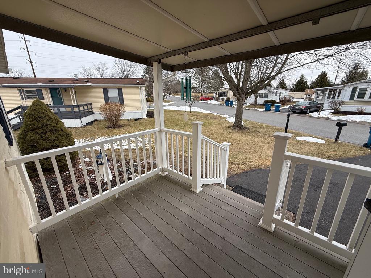
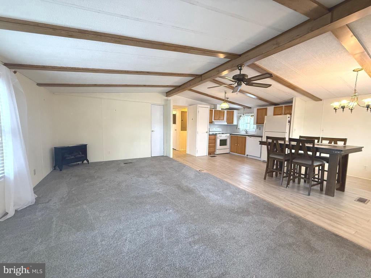
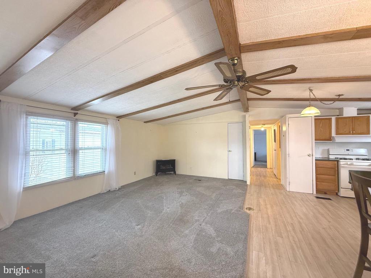
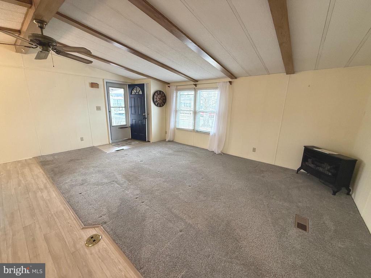
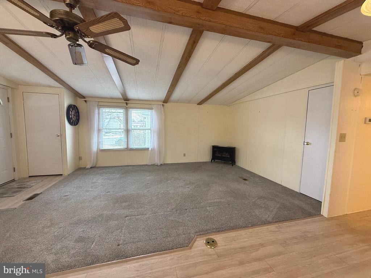
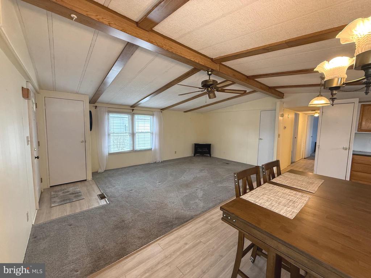
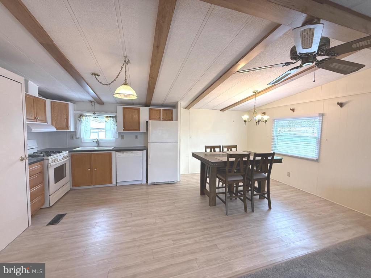
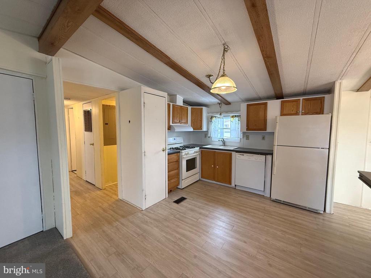
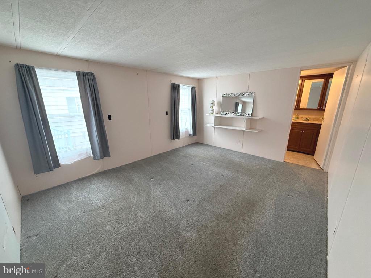
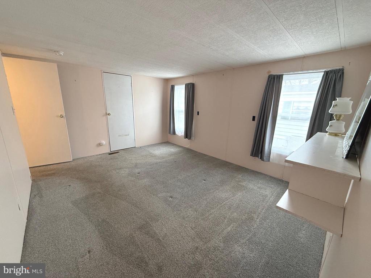
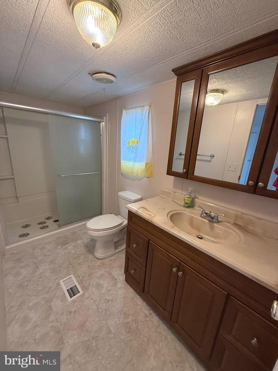
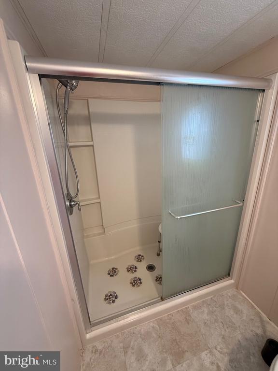
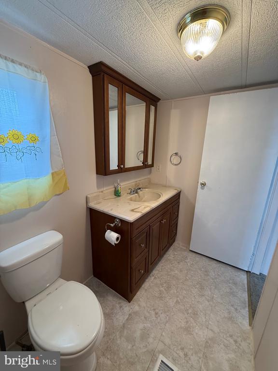
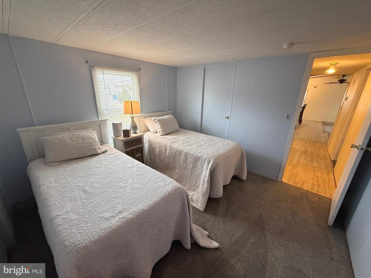
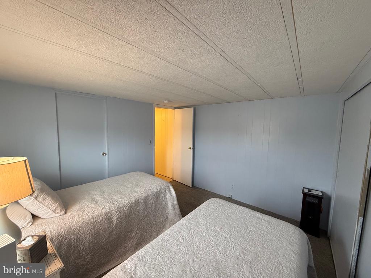
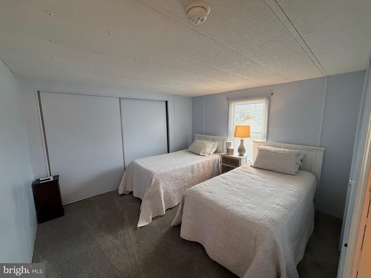
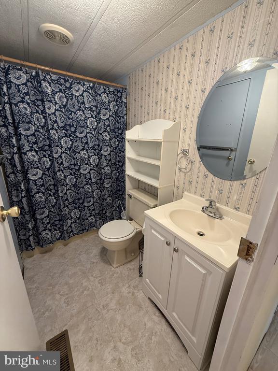
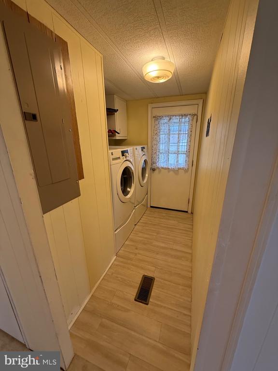
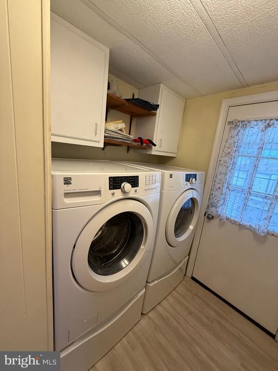
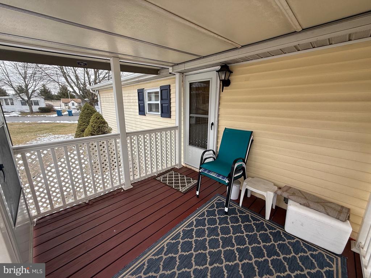
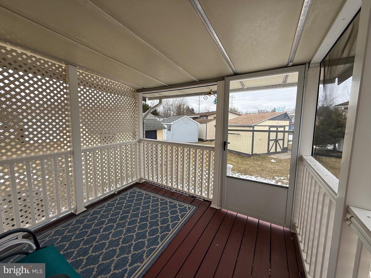
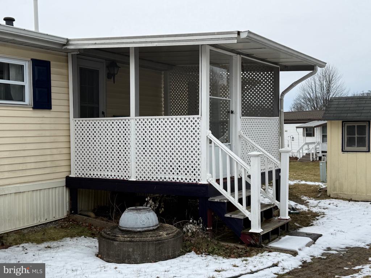
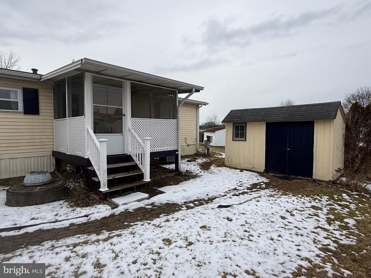
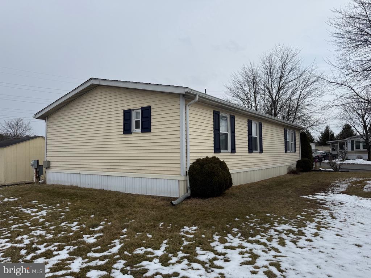
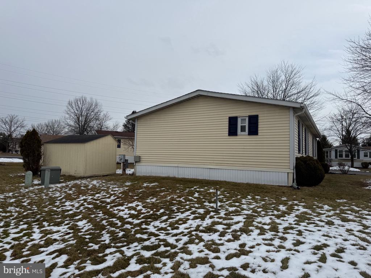
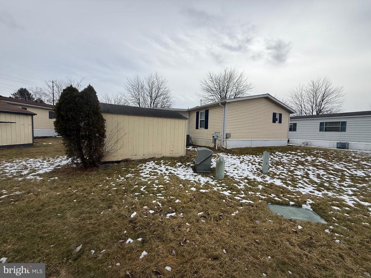
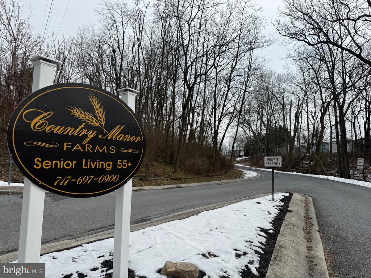
Nestled in the serene Country Manor Farms, this charming double-wide home is designed for comfort and ease, perfect for those seeking a peaceful retreat. Step inside this welcoming ranch-style layout with an inviting open floor plan that seamlessly connects the kitchen, dining, and living areas. The kitchen is equipped with essential appliances, including a gas range, dishwasher, and refrigerator, making meal preparation a delight. Spacious living room with gas fireplace and ideal dining area . The home boasts two spacious bedrooms and two full bathrooms, including a walk-in shower and tub shower. The newer carpeting and vinyl plank flooring adds a touch of warmth and practicality. The laundry area offers front load washer and dryer plus storge. Step outside to relax on the screened in porch. This level lot offers a paved driveway for convenient off-street parking and a shed for additional storage. Experience the joy of simple living in this charming walkable 55+ senior community where snow removal for the road only and water service are included in the land fee of $725 monthly .

2
beds

2
baths

1,152 Sq.Ft. LIVING AREA

Jennifer Jablonski

Jennifer Jablonski

Features & Amenities

Interior

  • total bedrooms2
  • Total bathrooms2
  • full bathrooms2
  • Flooring Partially Carpeted, Vinyl
  • Fireplace Gas/Propane
  • APPLIANCES Oven/Range - Gas, Dishwasher, Refrigerator
  • other interior Features Kitchen - Eat-In, Combination Dining/Living, Bathroom - Stall Shower, Bathroom - Tub Shower, Bathroom - Walk-In Shower, Carpet, Combination Kitchen/Dining, Combination Kitchen/Living, Dining Area, Entry Level Bedroom, Floor Plan - Open

Area & Lot

  • Status Sold
  • Date Sold May 29, 2026
  • Living Area1,152 Sq.Ft.
  • MLS® IDPADA2057062
  • TypeResidential
  • YEAR BUILT1984
  • NeighborhoodLinglestown
  • Architecture StylesRanch/Rambler
  • High SchoolCENTRAL DAUPHIN

Exterior

  • STORIES1
  • water SourcePublic
  • utilitiesNatural Gas Available
  • roofComposite
  • lot featuresLevel
  • parkingOff Street
  • HEAT TYPEForced Air
  • AIR CONDITIONINGCeiling Fan(s), Central A/C
  • sewerPublic Sewer
  • Disability FeaturesNone
  • security FeaturesSmoke Detector

Financial

  • Sales Price$65,000
  • Real Estate Tax $242/yr
  • Zoning RESIDENTIAL

Linglestown

Explore

Work With Jennifer

As your real estate agent, I promise a partnership that is built on dedication, hard work, and an easy-going attitude. My approach is simple—listen to your needs, tailor my services to fit your unique situation, and be there every step of the way to ensure a seamless and enjoyable experience. Contact me today!

Follow Me on Instagram