3750 Derry St
3750 Derry St
3750 Derry St
3750 Derry St
3750 Derry St
3750 Derry St
3750 Derry St
3750 Derry St
3750 Derry St
3750 Derry St
3750 Derry St
3750 Derry St
3750 Derry St
3750 Derry St
3750 Derry St
3750 Derry St
3750 Derry St
3750 Derry St
3750 Derry St
3750 Derry St
3750 Derry St
3750 Derry St
3750 Derry St
3750 Derry St
3750 Derry St
3750 Derry St
3750 Derry St
3750 Derry St
3750 Derry St
3750 Derry St
SEE ALL PHOTOS
3750 Derry St
3750 Derry St
3750 Derry St
3750 Derry St
3750 Derry St
3750 Derry St
3750 Derry St
3750 Derry St
3750 Derry St
3750 Derry St
3750 Derry St
3750 Derry St
3750 Derry St
3750 Derry St
3750 Derry St
3750 Derry St
3750 Derry St
3750 Derry St
3750 Derry St
3750 Derry St
3750 Derry St
3750 Derry St
3750 Derry St
3750 Derry St
3750 Derry St
3750 Derry St
3750 Derry St
3750 Derry St
3750 Derry St
3750 Derry St
Courtesy of Howard Hanna Company-Harrisburg
Sold

3750 Derry St

3750 DERRY STREET, HARRISBURG, PA 17111

$155,000
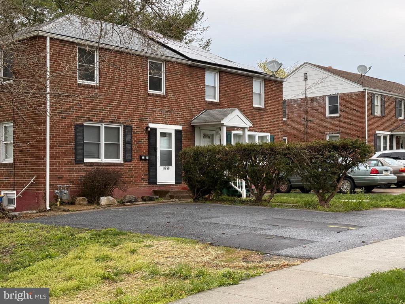
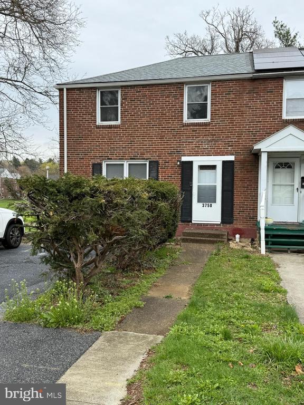

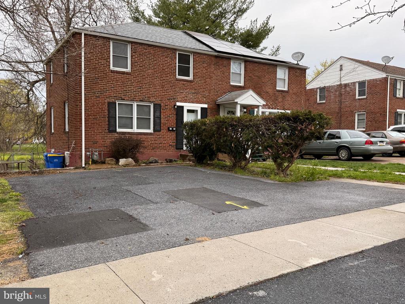
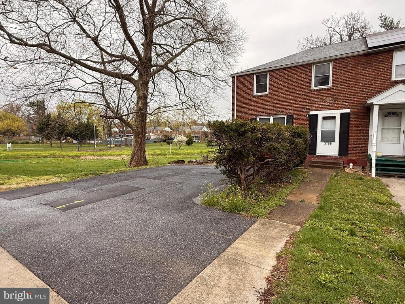
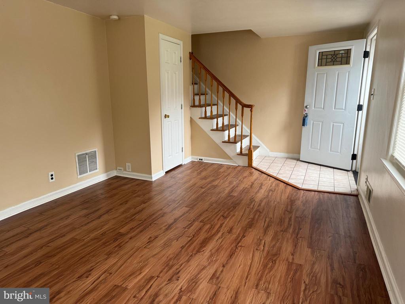
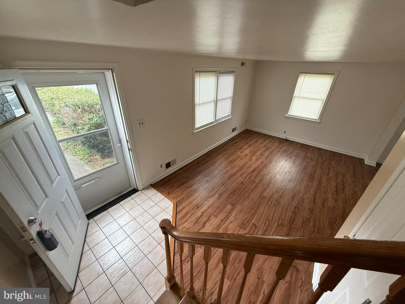
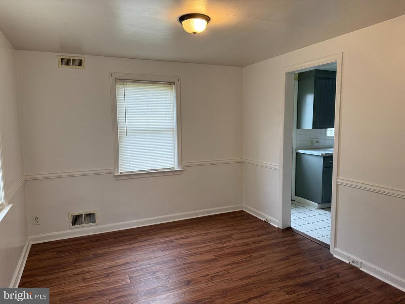
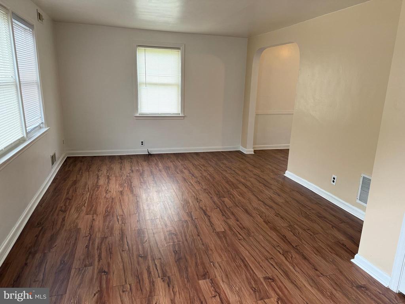
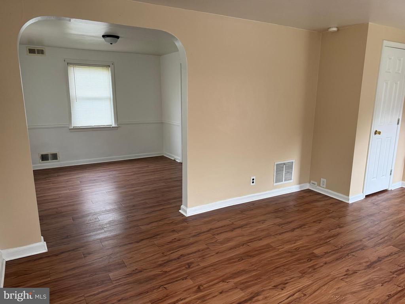
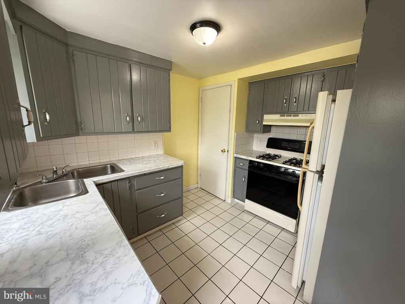
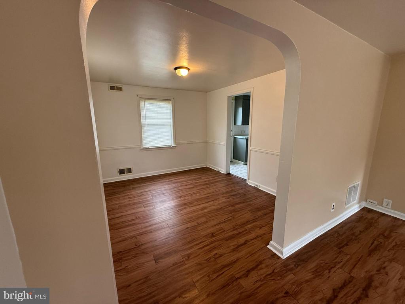
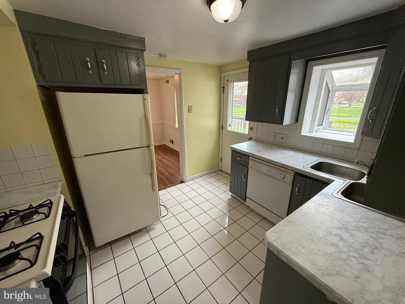
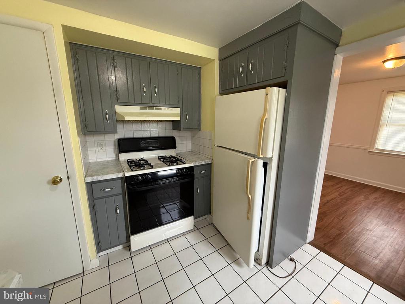
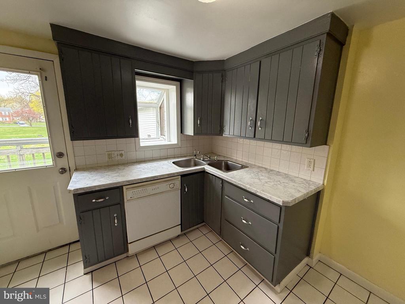
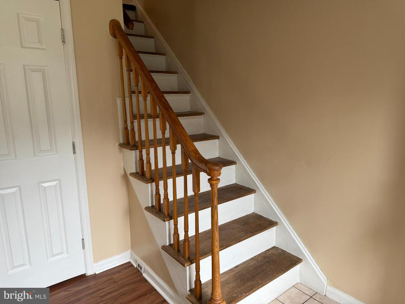
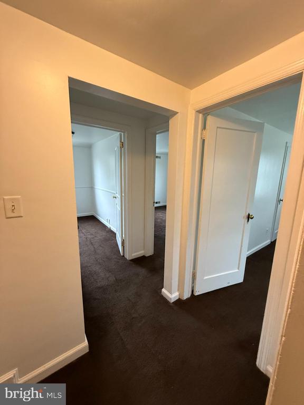
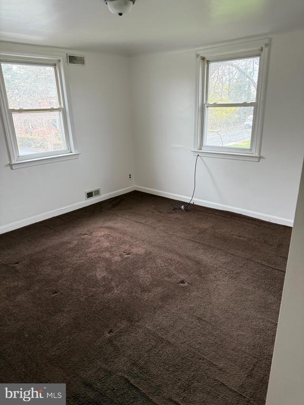
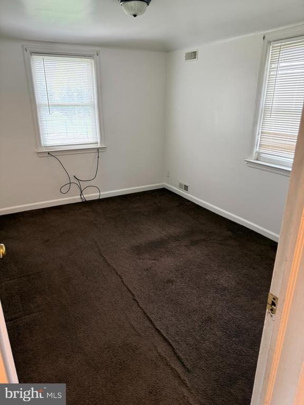
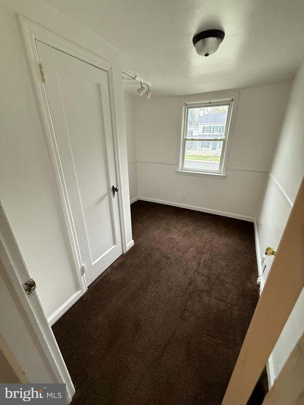
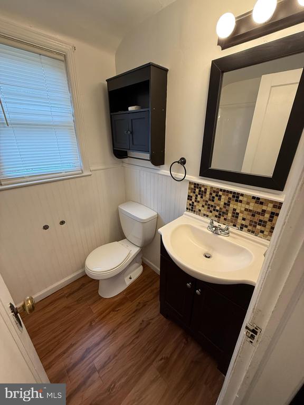
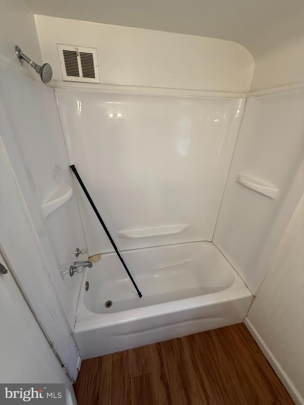
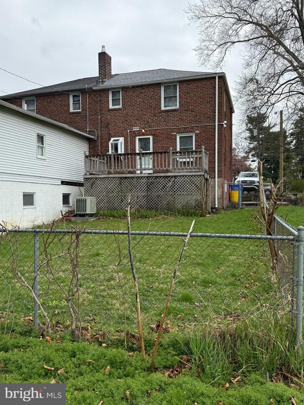
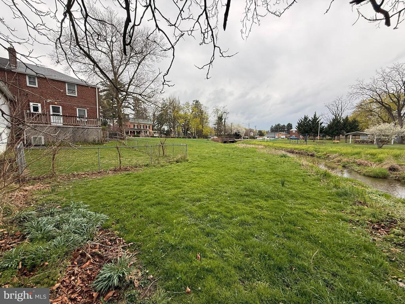
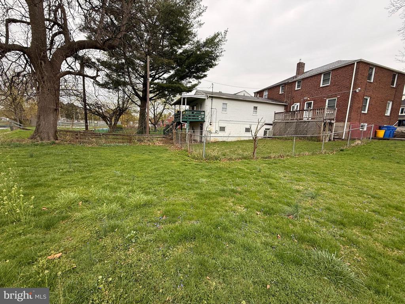
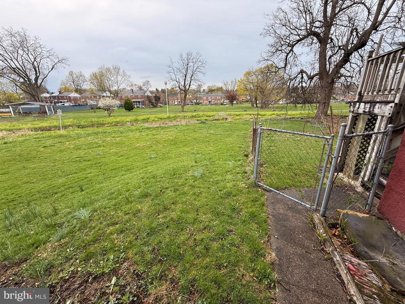
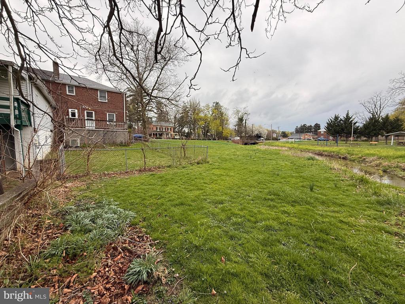
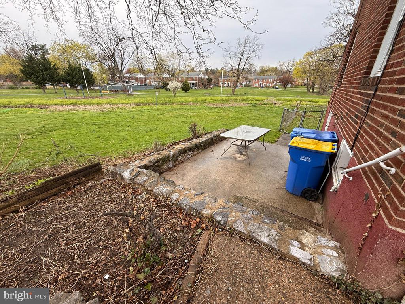
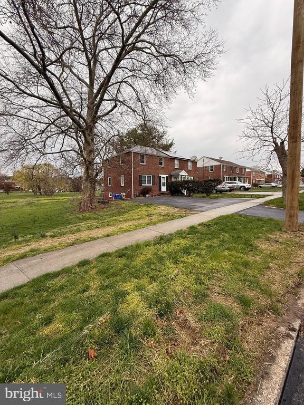
Don't miss this great opportunity to own this semi detached all brick two-story home in Swatara Township. Freshly painted and featuring laminate flooring on the main level with a living room and dining room plus kitchen with all of the essential necessities. The upper level offers three bedrooms, one full bath and linen closet. The basement is unfinished with gas furnace, water heater, sump pump and laundry hook up. There is also a seperate room that could be used as a workshop or additional storage space. The outside has a partial fenced yard, deck and additional space to play in the generous sized yard, plus 2 parking spots on the paved driveway. Call for your tour today!

3
beds

1
bath

1,100 Sq.Ft. LIVING AREA

10,019 Sq.Ft. lot

Jennifer Jablonski

Jennifer Jablonski

Features & Amenities

Interior

  • total bedrooms3
  • Total bathroom1
  • full bathroom1
  • Flooring Carpet, Laminate Plank
  • APPLIANCES Dishwasher, Disposal, Refrigerator, Oven/Range - Gas, Water Heater, Washer/Dryer Hookups Only
  • other interior Features Dining Area, Bathroom - Tub Shower, Carpet, Floor Plan - Traditional

Area & Lot

  • Status Sold
  • Date Sold June 2, 2025
  • Living Area1,100 Sq.Ft.
  • Lot Area10,019 Sq.Ft.
  • MLS® IDPADA2044200
  • TypeResidential
  • YEAR BUILT1945
  • Architecture StylesTraditional
  • Elementary SchoolPAXTANG
  • Middle SchoolSWATARA
  • High SchoolCENTRAL DAUPHIN EAST

Exterior

  • STORIES2
  • water SourcePublic
  • parkingDriveway
  • HEAT TYPEForced Air
  • AIR CONDITIONINGCentral A/C
  • sewerPublic Sewer
  • SubstructureOther
  • Disability FeaturesNone

Financial

  • Sales Price$155,000
  • Real Estate Tax $1,819/yr
  • Zoning RESIDENTIAL

Work With Jennifer

As your real estate agent, I promise a partnership that is built on dedication, hard work, and an easy-going attitude. My approach is simple—listen to your needs, tailor my services to fit your unique situation, and be there every step of the way to ensure a seamless and enjoyable experience. Contact me today!

Follow Me on Instagram